Home remodeling Mountain View

Remodeling a Mountain View kitchen under the city's 2026 codes

The line between cosmetic and permitted work in a Mountain View kitchen is the cabinets: replacing them needs a building permit, while new countertops or refaced cabinet doors do not. A permitted remodel brings the room up to the city's kitchen checklist, from countertop outlets to the door into the garage, and since 2026 a new gas range comes with wiring for a future electric one. A big enough remodel also triggers a sewer lateral camera inspection.

Mountain View City Hall
Mountain View City Hall. Photo: Aleh Haiko, CC BY-SA 3.0, via Wikimedia Commons.
Permit trigger
Replacing cabinets; countertops and refacing are exempt
Kitchen faucet limit
1.8 gallons per minute, CALGreen Section 4.303
Plan review
Completeness check first, then 4 to 6 weeks of code review
HOA properties
A letter of authorization signed by the HOA

Permits and local rules

Mountain View documents that set the remodel's scope

  1. Kitchen Remodel Guide for one- and two-family homes

    The Building Division's guide lists the code points a single-family or duplex kitchen remodel is checked against, from the garage-to-kitchen door and a 36-inch clear passage between counters and appliances to receptacle spacing, AFCI and GFCI protection, hood venting and lighting controls. It requires an HOA's signed letter of authorization where an association oversees the property, and plans that show existing and new layouts. Multifamily buildings have a separate kitchen remodel checklist.

    City of Mountain View Building Division (opens in a new tab)
  2. Work that needs no building permit

    Mountain View exempts painting, papering, tiling, carpeting, cabinets, countertops and similar finish work, but only when it is not part of a kitchen or bathroom remodel, and its list notes that kitchen and bathroom cabinet replacements require a permit. Interior alterations that add no floor area and do not change the use need no Planning permit, though a building permit may still apply.

    City of Mountain View (opens in a new tab)
  3. Electric-readiness under the 2026 reach code

    The City Council adopted Ordinance No. 9.2025 on September 9, 2025, effective January 1, 2026. It requires electrical pre-wiring in single-family, duplex, multifamily and nonresidential buildings for all remodels or additions where gas or propane equipment is installed, and every building permit submitted on or after that date follows the 2025 Mountain View Green Building Code, with a residential worksheet in the application.

    City of Mountain View (opens in a new tab)
  4. The lateral inspection on larger remodels

    Once additions and remodels on a single-family lot add up, over a five-year window, to the cost of a 600-square-foot addition, Mountain View requires the sewer lateral and property-line cleanout to be camera-inspected during plan review, with a City Wastewater Inspector present. A kitchen remodel on its own can cross that line when it follows other recent work, and the permit will not be issued until the inspection is done.

    City of Mountain View (opens in a new tab)

State license for this work: B General Building, B-2 Residential Remodeling. Look up a contractor's license on the CSLB website (opens in a new tab).

Free request

Describe the remodeling job once. Local pros who take work in Mountain View reply by call or text.

  • No fee to request, and no obligation to hire
  • You agree scope and price with the pro you choose
  • Photos help them quote without a first visit

Get quotes for remodeling work in Mountain View

Two short steps. A local pro who takes this work calls or texts you back.

To send a request, call or text (415) 449-8213.

Free to request, and you agree the scope and price with the person you hire before work starts. In California, a job over $1,000 in labor and materials, or one that needs a building permit, must be done by a contractor licensed by the CSLB in the right class. Ask for the license number and check it at cslb.ca.gov.

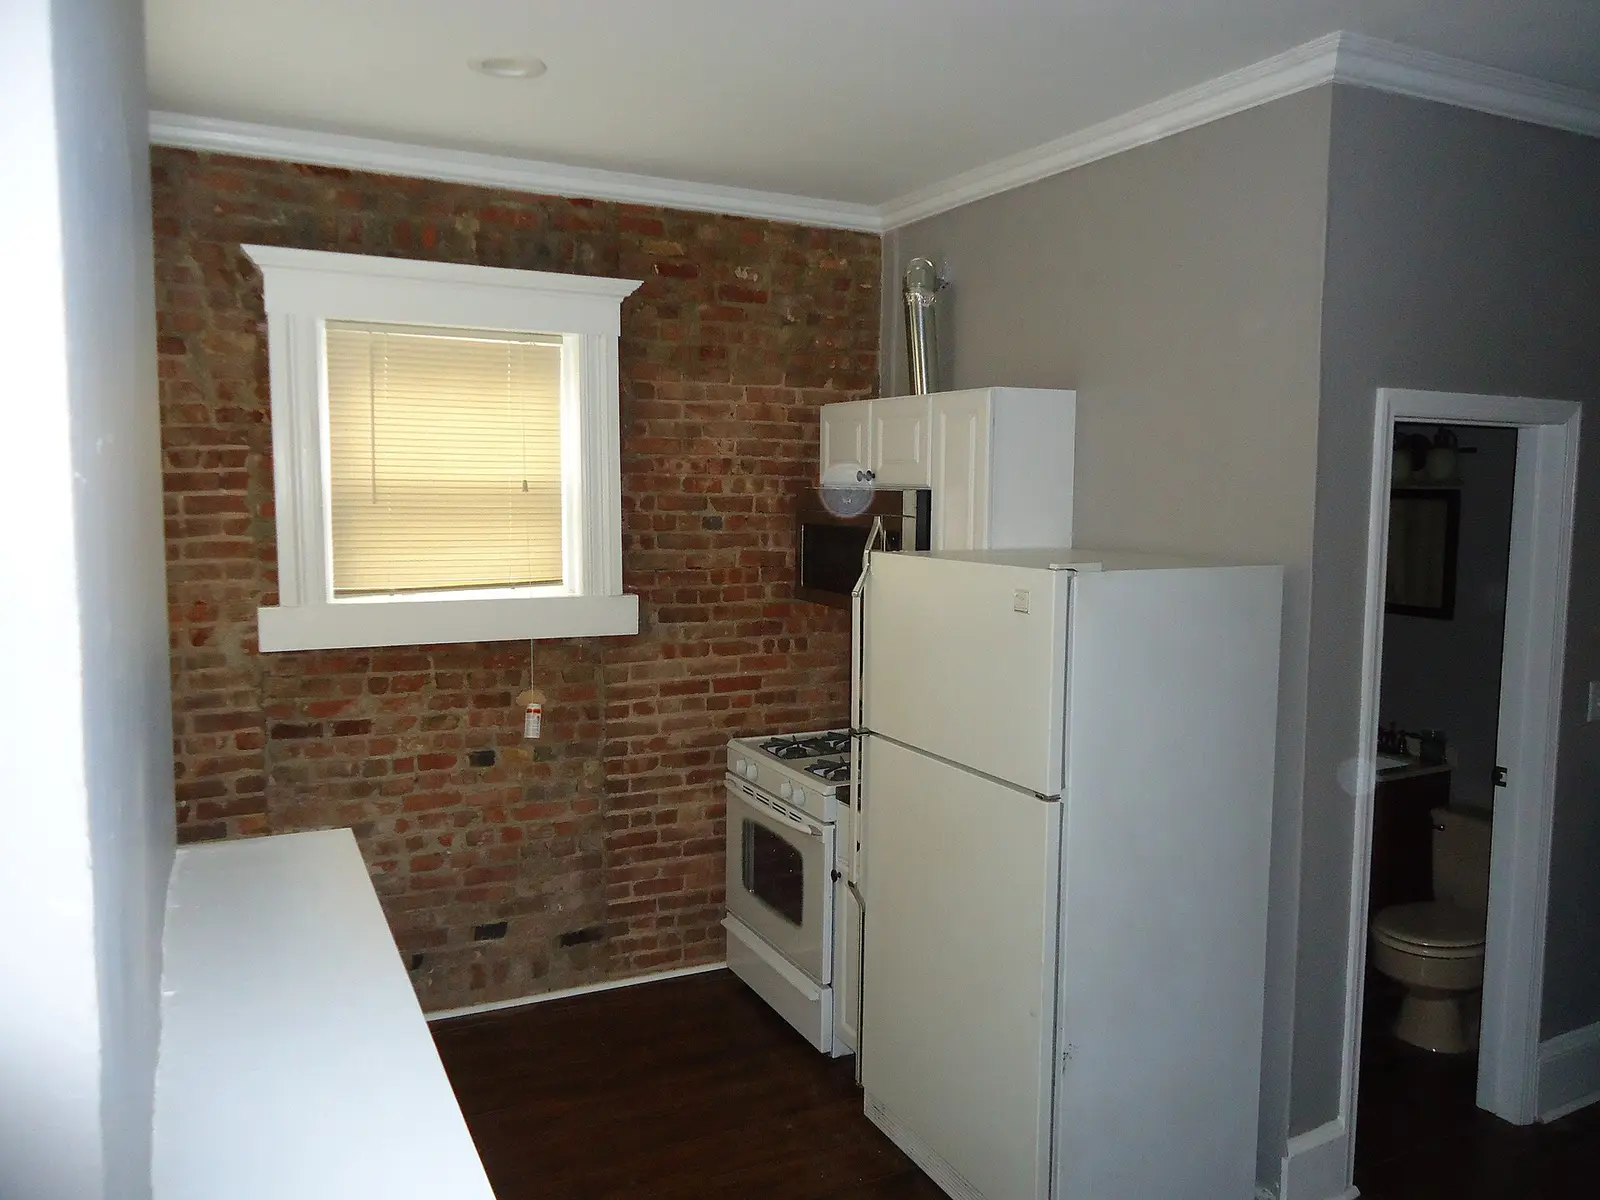
A kitchen partway through a renovation, with new floors, painted walls and a built-in microwave
A kitchen partway through a renovation, with new floors, painted walls and a built-in microwave. Photo: Tomwsulcer, CC0, via Wikimedia Commons.

The houses here

Eichler kitchens on slabs, ranch kitchens beside the garage

Most Mountain View kitchens sit in houses from the 1950s and 1960s, and two kinds dominate the remodels. Eichler plans, like those in Monta Loma, were among the first to join the kitchen to the family room, put the floor on a radiant-heated slab and make the roof deck the ceiling. A new range hood there has no attic to cross, so its duct leaves through the roof or an outside wall, and nothing gets anchored into the floor until the heating tubes are mapped. In a conventional ranch house where the kitchen opens into an attached garage, the city's guide makes that door part of the remodel: solid or honeycomb core at least 1 3/8 inches thick, or 20-minute rated, and self-closing and self-latching.

The work

Pieces of a Mountain View kitchen the inspector looks at

  1. New cabinets and the permit they bring

    Mountain View requires a permit for kitchen remodels that replace the cabinets, taken out before work starts. The submittal is one electronic plan set, signed by whoever prepared it, designer, contractor or homeowner, showing at least the existing and new floor plans at 11 by 17 inches or larger. Exterior changes, such as a new window over the sink or a relocated door, need Planning review before the Building Division will look at the plans.

  2. Countertop outlets and the circuits behind them

    The city's kitchen guide is specific: at least two 20-amp small-appliance circuits, a receptacle at every wall counter 12 inches wide or more with no point more than 2 feet from one, and island outlets counted by surface area. Countertop, dishwasher and near-sink receptacles need ground-fault protection, kitchen branch circuits need arc-fault protection, and an electric range or oven gets a 40- or 50-amp circuit. Under-cabinet lighting and hood lights are switched separately from the fans.

  3. A range hood vented outdoors

    Replacing a hood that vents outside takes a mechanical permit as well. The duct must end outdoors, at least 3 feet from any other opening and from the property line, and flexible corrugated duct is not allowed for exhaust hoods. On a flat Eichler roof that termination may show from the street, so ask how the cap and duct will be finished before the hood is ordered.

  4. Keeping gas, wiring for electric

    Under Ordinance No. 9.2025, in effect since January 1, 2026, a remodel that installs gas or propane equipment, a range included, must include electrical pre-wiring for a future electric appliance in the remodeled area. Gas stays allowed. If that wiring would push the house into a panel upgrade, the code offers exceptions or another way to comply; if an upgrade is needed anyway, City Code Section 8.51(C) sets 200 amps as the floor for a one-family house.

  5. Fixtures that must change at final

    A permitted kitchen has to meet CALGreen water use: the new kitchen faucet may not exceed 1.8 gallons per minute. Noncompliant plumbing fixtures must be replaced with water-conserving ones under SB 407, which the city handles with a self-certification form. A dishwasher drains through an approved air gap set at or above the sink's flood level, and the city's smoke and carbon monoxide alarm handout applies to the remodel as well.

Before you hire

Pin these down with a kitchen remodeler

  • Ask whether the scope replaces the cabinets or only refaces them, since that alone decides whether Mountain View requires a permit.
  • Ask who prepares and signs the plan set, and whether it shows both the existing and new floor plans.
  • If the kitchen opens to the garage, ask whether the door meets the city's thickness and self-closing rules.
  • For a gas range, ask how the electric pre-wiring will be run and whether the panel can take it.
  • Check the license number (B General Building or B-2 Residential Remodeling) at cslb.ca.gov.

Timing

How long before demolition can start

Since January 1, 2024, a state law has split Mountain View's review of residential remodels into two parts. First comes a completeness review, with the city telling the applicant what is missing after three weeks; only after the missing items are verified does the code compliance review begin, which runs four to six weeks depending on scope. Any lateral camera inspection the project triggers has to happen inside that window. Like-for-like permits issued online, such as a water heater swap, are not affected.

Questions

Before the cabinets come out of a Mountain View kitchen

Do we need a permit just to replace countertops in Mountain View?

No. The city's kitchen guide says countertop replacement and refacing existing cabinets need no permit. Replacing the cabinets does, and so does any new receptacle outlet, which the city treats as permitted electrical work. If the countertop job turns into new cabinets or added outlets, get the permit before work starts.

Our townhouse HOA has approved the remodel. What does the city need from them?

A letter of authorization signed by the HOA, submitted with the permit application. The city asks for it on properties overseen by an association. If the building counts as multifamily, the city has a separate kitchen remodel checklist for multifamily residential, so confirm which one applies before the plans are drawn.

Can we keep cooking with gas after a 2026 kitchen remodel?

Yes. Mountain View's reach code does not ban a gas range. It requires electrical pre-wiring in the remodeled kitchen so an electric range can replace it later without opening walls. The city's question-and-answer sheet says that where this wiring would force a panel upgrade, the code allows exceptions or alternative paths.

Will our kitchen remodel set off a sewer lateral inspection?

Only if your additions and remodels over the last five years add up to the cost of a 600-square-foot addition. If they do, a plumber films the lateral from the property-line cleanout with a City Wastewater Inspector watching, during plan review and before the permit is issued. It cannot be postponed to later in the job.

Can the new range hood vent into the attic or the garage?

No. Mountain View's guide requires kitchen exhaust to end outdoors, at least 3 feet from another opening and 3 feet from the property line, and it bans flexible corrugated duct for hoods. Replacing a hood that vents outside also needs its own mechanical permit.


Remodeling work in Mountain View? Tell us what you see.

One request reaches local handymen and contractors who take this work. The Handyman SF connects you with them; it does not do the work.

HandymanNow for handymen Work in Mountain View? Get job leads by text. Pick your trades and areas, take only the jobs you want. No subscription. Start getting leads HandymanNow for homeowners Get the HandymanNow app. Send a request with photos, message your handyman and follow them on the way. Download the app

HandymanNow app

Fix it faster. Find work faster.

Homeowners send a job with photos and follow their handyman on the map. Handymen get local jobs by text and take only the ones they want.

Call Get a quote