Bolting, bracing and soft-story work on Bay Area buildings
On an older Bay Area house with a wood floor raised over a crawlspace, a seismic retrofit usually means bolting the sill to the concrete foundation and bracing the short cripple walls, the scope set out in Chapter A3 of the California Existing Building Code. Wood-frame apartment buildings with parking or open space under the living floors are a different job, governed by mandatory soft-story ordinances in San Francisco, Oakland, Berkeley and San Jose.
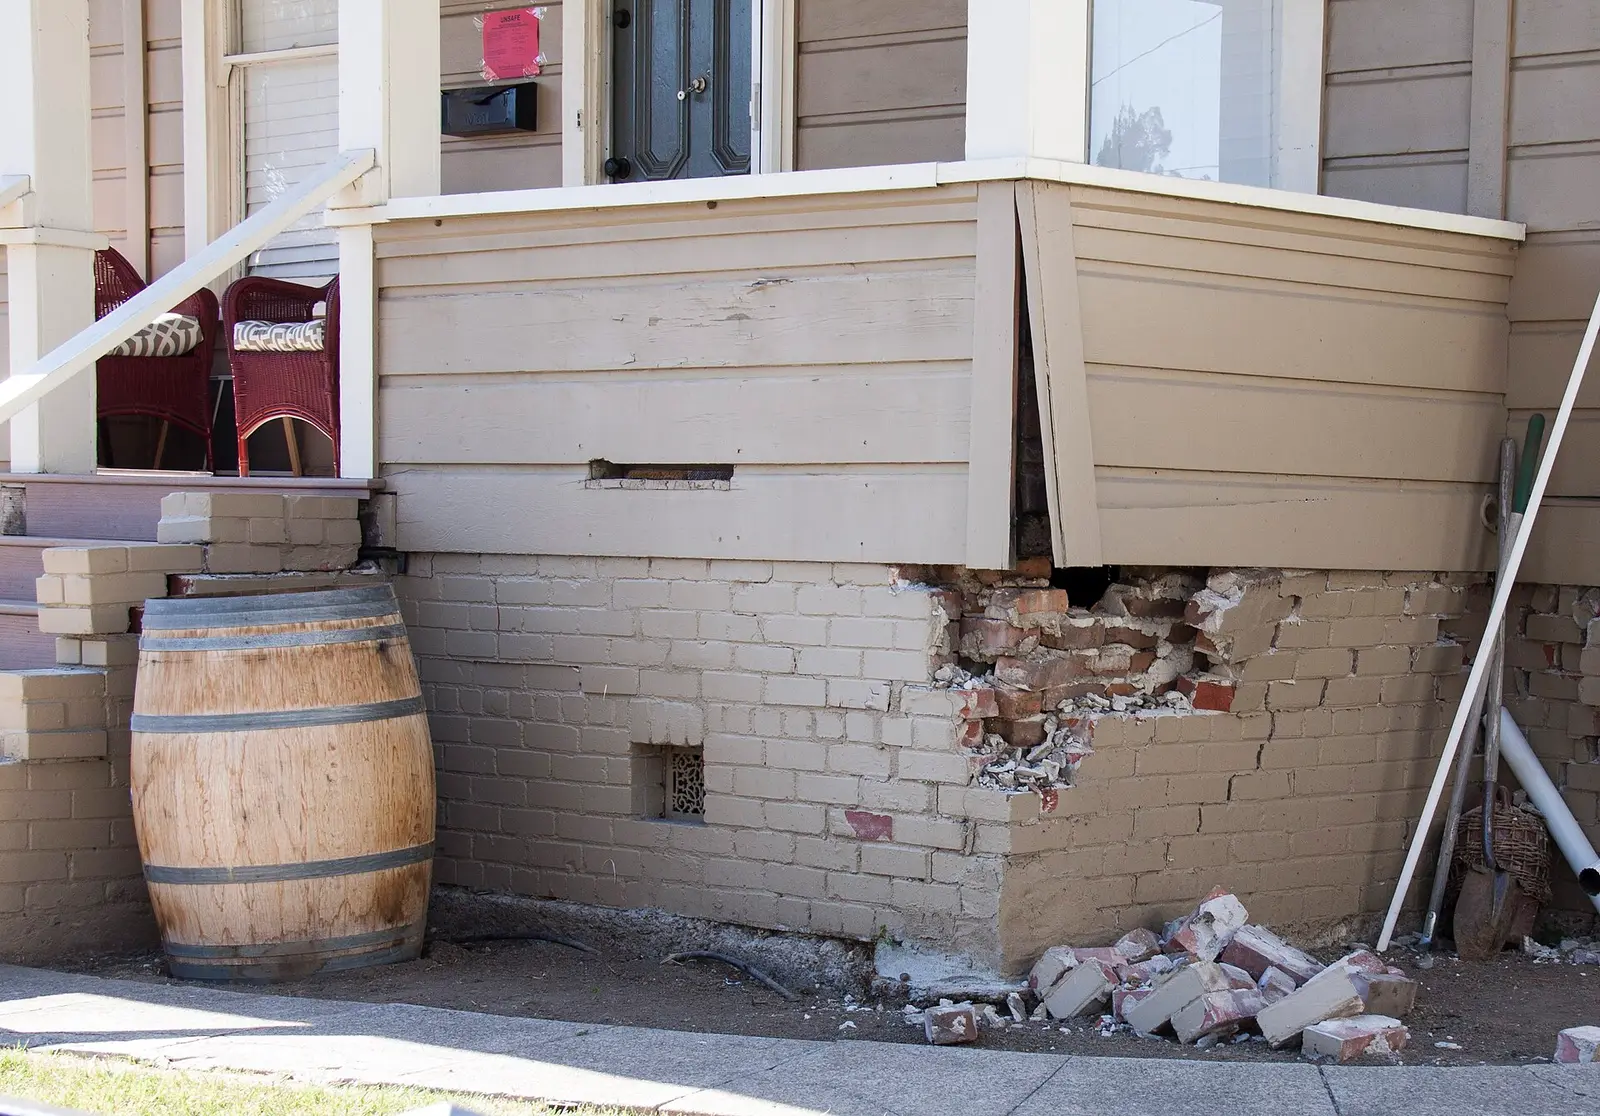
A crumbling brick foundation under a wood-frame building red-tagged after the 2014 South Napa earthquake. Photo: Department of Homeland Security. Federal Emergency Management Agency. Public Aff, Public domain, via Wikimedia Commons.
CSLB license class
B General Building, C-8 Concrete
Where it applies
San Francisco, East Bay, South Bay
Request
Free, up to three local pros reply
Seismic retrofit jobs on Bay Area homes
Anchor bolts on a raised perimeter foundation
Many older Bay Area houses stand on a continuous concrete perimeter foundation, with a wood sill plate resting on top and the frame built up from it. Bolting ties that sill to the concrete, so the house is fastened to its foundation instead of simply sitting on it. Anchors are only half of a Chapter A3 retrofit, though: the state's retrofit grant rules treat a job that adds sill anchors but leaves existing cripple walls unbraced as incomplete.
Bracing cripple walls four feet or shorter
Cripple walls are the short wood stud walls that run from the top of the foundation to the underside of the first floor framing. When none of them is taller than four feet, the house has three stories or fewer and no part of it sits on a concrete slab, the building department can approve the retrofit from a standard plan set such as ABAG Standard Plan A, from the Association of Bay Area Governments. The bracing itself is plywood added to those walls.
Engineered plans for tall cripple walls
Some houses cannot use a standard plan. Cripple walls taller than four feet and up to seven, a house over three stories, a three-story house with cripple studs over 14 inches, a house built partly on slab, or a frame held up by posts or columns set in the ground all call for plans from an engineer or architect, who signs them and states that they meet Chapter A3 or FEMA P-1100. Find out which group the house is in first: it decides whether design work comes before the permit.
Soft-story strengthening in apartment buildings
A soft-story building has a weak or open lower story, usually wood-framed, with large openings for parking or storage where solid walls would otherwise be. Oakland's program shows the usual order of work: a mandatory evaluation, then a retrofit permit or a report on the target story, then the construction, a final inspection and an affidavit of compliance filed with the city. This is engineered work on an occupied building, so expect design time and a permit before any wall is opened.
Strapping the water heater with the retrofit
California's retrofit grant rules pair foundation work with securing the water heater, because an unsecured tank often falls over in an earthquake and ruptures its rigid water and gas connections. The rules ask for two straps that wrap completely around the tank and fasten into the studs or masonry of the wall, and a tankless heater has to be secured to code. Any change to the gas line itself is work for a licensed plumber.
Damage found in the crawlspace
Getting under the floor for a retrofit is often the first close look anyone has had at the sill, the cripple studs and the concrete. The state's retrofit grant rules require structural damage to be repaired to local building code before a house qualifies, and they fund prevention, not repair. Ask the contractor to inspect and photograph the whole crawlspace before quoting, so any repair is written up as its own item rather than discovered halfway through.
The license this work needs
B General Building
C-8 Concrete
Bolting, cripple-wall bracing and soft-story strengthening are structural, so the work goes to a licensed contractor (B General Building), and pouring a new or replacement foundation also falls within C-8 Concrete. A B-2 Residential Remodeling license is not enough: CSLB bars B-2 holders from contracting for structural changes to load-bearing parts of a building. No part of a retrofit is handyman work. Look up the license number and its classes at cslb.ca.gov before signing.
When California's residential retrofit program decides which ZIP codes to offer help in, it weights two things equally: earthquake hazard from the US Geological Survey map, and the share of houses in the ZIP code built before 1940. Its stated reason is that older houses are more likely to need seismic bracing and bolting. A pre-1940 house on a raised foundation in the Bay Area is the case the program was built around, so a crawlspace inspection is the sensible first step.
The Hayward Fault forecast
Oakland's retrofit notice to building owners cites a US Geological Survey forecast of one or more major earthquakes hitting the Bay Area by 2045, and names the Hayward Fault, which runs through Oakland, as the one with the highest probability. For an East Bay homeowner planning several projects, that argues for doing the crawlspace first: new cabinets, windows and finishes all depend on a frame that stays on its foundation.
Houses that are partly on a slab
A house that gained a room or a garage on a concrete slab ends up part raised floor and part slab-on-grade. Under the state's retrofit rules that mixed construction normally moves the house into the group that needs plans from an engineer or architect, although a local building department may accept a standard plan when the retrofit is limited to the raised portion. Mention any slab additions when you request quotes.
San Francisco's Mandatory Soft Story Retrofit Program, approved in 2013, covers wood-frame buildings with five or more residential units and two or more stories over a basement or underfloor area that is partly above grade, where the permit for original construction was applied for before January 1, 1978. Its deadlines ran from 2017 to 2020, and buildings in mapped liquefaction zones or with ground-floor commercial space were in the final tier. Buildings doing mandatory or voluntary seismic upgrades can also add ADUs under the city's local ADU program.
Oakland adopted Ordinance No. 13516 on January 22, 2019, covering soft-story buildings built before 1991 with two or more stories and five or more units; its last tier had to finish retrofit work and pass final inspection by February 21, 2025. Berkeley's program under Municipal Code Chapter 19.39 covers soft, weak or open-front wood-frame buildings with five or more units permitted before 1978, and prospective tenants must be told the building is potentially hazardous in an earthquake.
San Jose's Soft Story Retrofit Ordinance reaches smaller buildings than its neighbors: wood-frame buildings of two or more stories with as few as three dwelling units, built or permitted before January 1, 1990, with a wood-frame target story. The city has moved its effective date to April 1, 2027. Owners screen their building through an online form on SJPermits.org, and the city says a building must be screened before it can be considered for its pilot loans and grants.
Permits and rules to know
A retrofit permit that covers only the retrofit
A brace-and-bolt retrofit goes through the local building department. The state's retrofit grant rules are strict about the paperwork: the permit must be for the seismic retrofit alone, with any remodeling on a separate permit, and it must say the work follows Chapter A3 or a standard plan set, or plans by an engineer or architect for houses outside the standard-plan group. A copy signed by the inspector after final inspection is the record that the work was done.
Section 74.5 exclusion from reassessment
California Revenue and Taxation Code section 74.5 provides an exclusion from property tax assessment for seismic retrofitting construction. The state's retrofit grant rules tell homeowners to check their county assessor's website or the State Board of Equalization for any requirements that have to be met before construction starts. Do that before the permit is pulled rather than after the work is finished.
Earthquake Multi-Unit Retrofit grant registration
The California Residential Mitigation Program opened registration for its Earthquake Multi-Unit Retrofit grant on August 19, 2026, with a September 30, 2026 close. It covers wood-frame buildings of five to ten units built before January 1, 1991 with soft, weak or open-front deficiencies, where the owner has received notice requiring a retrofit. Bay Area buildings in Albany, Berkeley, Mill Valley, Oakland, San Francisco and San Jose are eligible. The grant does not replace the city's retrofit permit.
Before you hire
Ask whether the house fits a standard plan set such as ABAG Plan A, or needs plans signed by an engineer or architect.
Check at cslb.ca.gov that the license includes B General Building; a B-2 Residential Remodeling license does not cover structural retrofit work.
Ask them to go through the whole crawlspace and note cripple wall heights, slab sections and any damaged framing before they quote.
Confirm the permit will name Chapter A3 and cover only the seismic work, with any other work on a separate permit.
For a soft-story building, ask which compliance step your city has the building on and who will file the evaluation and affidavits.
Ask whether someone on the crew has completed the FEMA retrofit training that California's retrofit contractor directory requires.
Ask for proof of workers' compensation coverage and their liability insurance certificate before crawlspace work begins.
How a request works
Describe the job
A few sentences and a photo of the problem or the space. It takes about a minute.
Local pros get in touch
Up to three handymen or contractors who take this kind of work may call or text to ask questions and quote.
Check, compare, decide
Look up the license, compare what you hear, and agree the scope and price with the one you pick. Requesting costs nothing.
Questions about seismic retrofit work in the Bay Area
Our 1920s house has a crawlspace. Is a seismic retrofit required by law?
Not under the mandatory programs in San Francisco, Oakland, Berkeley and San Jose, which cover multi-unit buildings rather than single-family houses. It is still the house type California's retrofit program targets, because pre-1940 houses on raised foundations are more likely to need bracing and bolting. A contractor can tell from the crawlspace whether the sill is anchored and the cripple walls are braced.
Can a B-2 remodeling contractor do our brace-and-bolt retrofit?
No. CSLB does not allow B-2 Residential Remodeling contractors to contract for structural changes to load-bearing parts of an existing structure, and California's retrofit grant rules name the B-2 license as ineligible for retrofit work. Hire a licensed contractor (B General Building) and confirm the classification at cslb.ca.gov.
Our cripple walls are about six feet tall. Can we use the standard plan?
No. Cripple walls taller than four feet, up to seven, put the house in the group that Chapter A3 requires to be retrofitted from plans prepared by an engineer or architect, who signs them and states they conform to Chapter A3 or FEMA P-1100. Walls taller than seven feet are outside even that group, so bring in the engineer before collecting construction quotes.
Will a seismic retrofit raise our property tax?
California Revenue and Taxation Code section 74.5 excludes seismic retrofitting construction from assessment. The exclusion comes with requirements that may apply before construction begins, so check your county assessor's website or the State Board of Equalization before the permit is issued, not after the work is done.
We own a two-story San Jose fourplex with carports underneath. What should we do before 2027?
If it is wood-frame and built before 1990, it may fall under San Jose's soft-story ordinance, which takes effect April 1, 2027. Nothing is required before then, but the city recommends completing its online screening now if you want financial help, because funding is limited and a building must be screened before it can be considered.
Can a soft-story retrofit in San Francisco let us add units?
It can. SF Planning's local ADU program allows unlimited ADUs plus one detached ADU on properties undergoing mandatory or voluntary seismic upgrades, and certain of those ADUs can later be eligible for condo conversion. Ask the engineer and a planner early, since adding units changes the design of the ground floor you are strengthening.
Checked against these public sources in September 2026. Codes and programs change: confirm permit rules with your city's building department and a license on the CSLB website before work starts.