Backyard cottages and garage conversions under California ADU law
ADU work in the Bay Area takes two main shapes: a new detached unit in the back yard, or an existing garage turned into a home. State law now clears much of the planning path, since a complete ADU application must be approved or denied within 60 days and a converted garage needs no setback or replacement parking. What still decides the project is the structure: garage slabs, footings, moisture and utility connections.
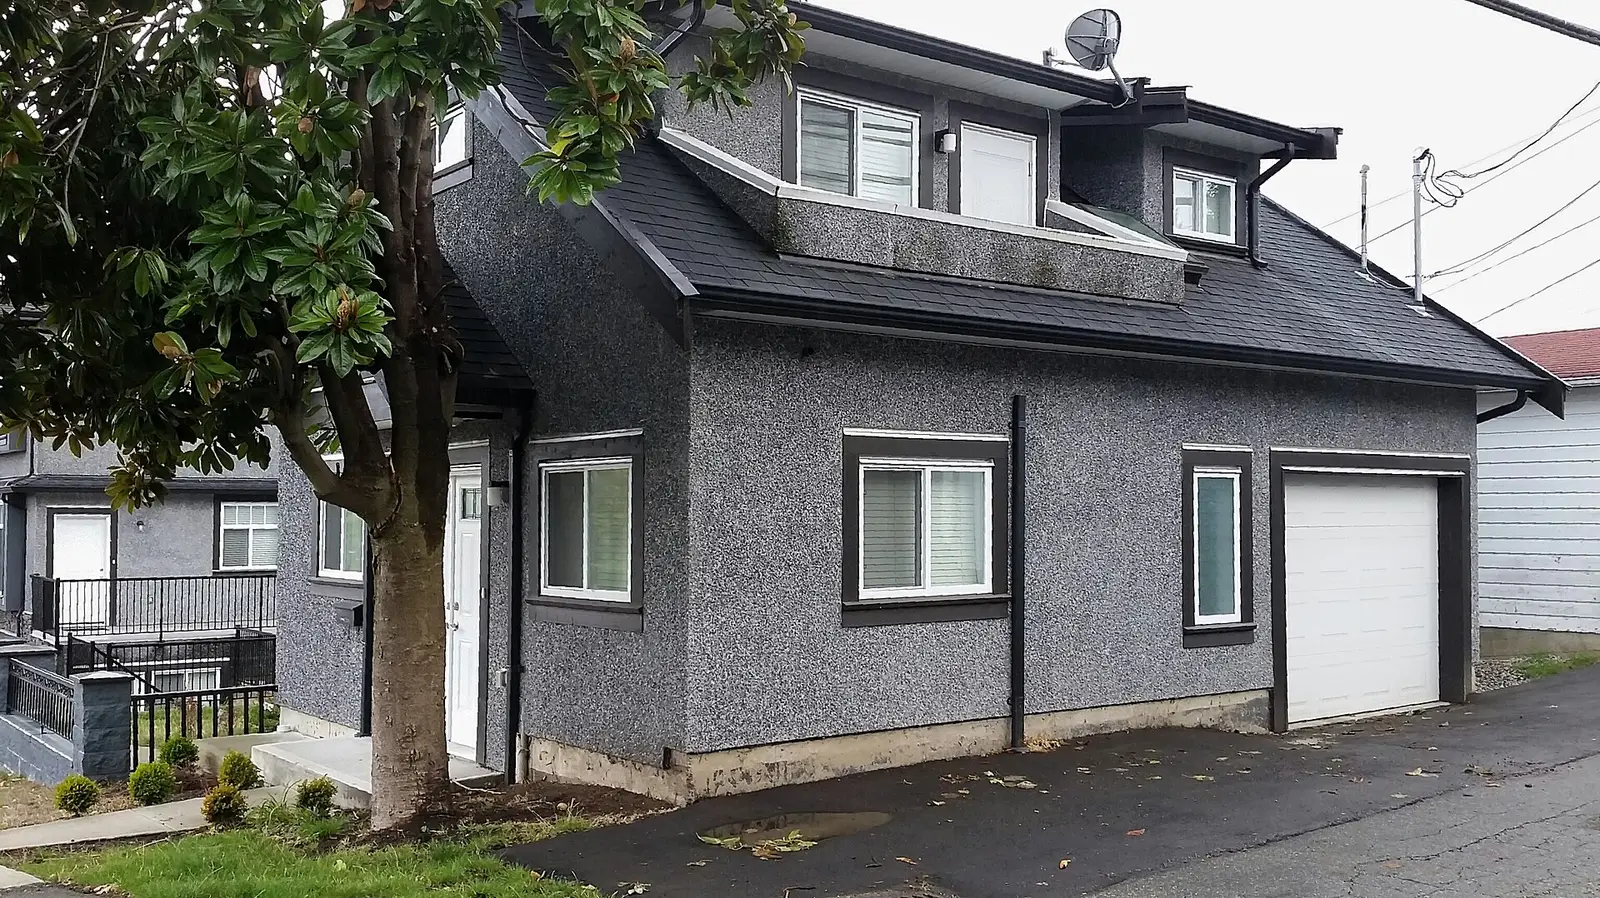
A two-story laneway house with a garage, a small detached home at the back of a lot in Vancouver. Photo: Mike, CC BY-SA 2.0, via Wikimedia Commons.
CSLB license class
B General Building
Where it applies
San Francisco, East Bay, South Bay
Request
Free, up to three local pros reply
ADU and garage conversion jobs on Bay Area homes
Garage conversions in the existing footprint
California's ADU statute says a city cannot require a setback for an existing garage or accessory structure converted to an ADU, or for one rebuilt in the same location and to the same dimensions. It also cannot make the owner replace the parking spaces lost when a garage, carport or covered parking structure is converted. On a Bay Area lot where the old garage sits close to the side or rear property line, that turns an awkward building into a buildable unit.
Detached backyard units
For a new detached ADU that is not converted from an existing structure, state law caps the side and rear setback a city may demand at four feet. Fire sprinklers cannot be required in the ADU if the main house does not need them, and building the ADU cannot trigger sprinklers in the existing house. Height, size and design still follow the city's objective standards, so the four-foot figure is the start of the site plan, not the end of it.
Junior ADUs inside the house
A junior ADU is no more than 500 square feet of interior livable space, contained entirely within a single-family house. State law requires it to have its own entrance separate from the main entrance and an efficiency kitchen with cooking appliances, a food preparation counter and storage cabinets. The owner has to live on the property only when the junior unit shares bathroom facilities with the main house. Carving one out of a bedroom suite usually means new plumbing and a new exterior door.
Replacing an old garage with a new unit
Sometimes the existing garage is not worth saving, and it comes down so a new ADU can go up. State law also covers this case: parking lost when a garage, carport or covered parking structure is demolished in conjunction with building an ADU does not have to be replaced. Before any demolition, the Bay Area Air Quality Management District must be notified, whether or not the structure contains asbestos, so build that lead time into the schedule.
Building from a city's preapproved plans
Some Bay Area cities publish ADU plans that their staff have already checked against the building codes. Oakland offers preapproved studio, one-bedroom and two-bedroom plans, and San Jose lists vendor-designed plans reviewed by a dedicated city team. A preapproved plan covers the building, not the lot: San Jose still requires site-specific documents showing where the unit sits, its utility connections, setbacks and zoning. The contractor still has to fit the plan to your ground and your sewer and power runs.
The license this work needs
B General Building
Building an ADU or converting a garage combines foundations, framing, plumbing, electrical and finish trades, which is the work of a licensed contractor (B General Building). CSLB's B-2 Residential Remodeling class is limited to improvements on an existing house and cannot take load-bearing structural changes or extend plumbing, electrical or mechanical systems without the right license or a subcontractor, so it rarely covers a whole conversion. A handyman does not build ADUs. Check the license at cslb.ca.gov.
Garages were built for cars, with the wall framing sitting low on a slab. Palo Alto's building division guideline for garage conversions shows what turning one into living space involves: raising the curbs under the exterior walls to get eight inches between wood and grade, a vapor retarder of at least 6-mil listed to ASTM E-1745, decay-resistant framing that is insulated and ventilated if a raised floor is built, and perimeter footings that meet current code for dwellings.
Hillside, flood and fire-zone lots
Lot hazards change the permit route. San Jose's preapproved ADU plans cannot be used on a lot in a geohazard zone, landslide zone, flood zone or Wildland-Urban Interface area, and Oakland notes that ADU restrictions apply especially in high fire risk areas. On a Bay Area parcel in the hills or near the bay shore, look up the hazard zones before choosing a design, because they can rule out the fastest review.
Lead paint on the house you are altering
An attached conversion or a junior ADU cut into a house built before 1978 disturbs old painted surfaces, which brings in the EPA's Renovation, Repair and Painting rule. Under that rule the renovation firm must hold EPA or state RRP firm status and use renovators trained in lead-safe work practices. In San Francisco the local presumption goes further and treats any building completed before 1979 as containing lead-based paint.
San Francisco runs two ADU paths. State Program ADUs are ministerial, skip Planning Code requirements such as rear yard and exposure, get a 60-day review through the Permit Review Roundtable, and are exempt from Section 311 neighborhood notice and CEQA review. The Local Program is discretionary and grants waivers for existing buildings, but can bring rent-control conditions through a Costa-Hawkins agreement. Properties doing mandatory or voluntary seismic upgrades may add unlimited ADUs plus one detached ADU under the local path.
Oakland splits an ADU application into zoning approval, which checks location, size and height, and then a building permit. Its Category One ADU converts or rebuilds an existing space such as a garage or basement, with no expansion allowed beyond a small entrance of up to 150 square feet. Before designing, Oakland points owners to its zoning resource tool to see which location, size and height limits apply to their parcel, since a conversion that cannot expand leaves little room to fix a mistake later.
San Jose's Preapproved ADU program lists plans designed by ADU companies, contractors, architects and designers and reviewed by city staff, with a dedicated review team. To use one, the lot must be zoned residential with an existing single-family home or duplex, and outside geohazard, landslide, flood and Wildland-Urban Interface zones. When the site-specific plans are complete, San Jose may issue the permit at the plan review meeting, and it advises having the vendor or contractor pull the permit.
Permits and rules to know
The 60-day ministerial approval
Under Government Code section 66317, an ADU permit application is approved ministerially, without discretionary review or a hearing. The permitting agency must approve or deny a completed application within 60 days of receiving it, or the application is deemed approved. A denial has to come with a full set of written comments listing what is defective or deficient and how the application can be fixed, which gives the designer one complete list to answer.
The 2025 Energy Code on new units
California's 2025 Energy Code applies to buildings whose permit applications are submitted on or after January 1, 2026, including additions and major alterations to existing buildings. A new detached ADU is new construction under it, and a garage conversion has to meet the energy requirements for new habitable space. The update encourages heat pumps for space and water heating and raises the efficiency expected of exterior walls and windows, so settle the heating system and window specification before the plans go in.
Before you hire
Ask whether the design uses the state ADU rules or a local program, and how that changes review time in your city.
For a garage conversion, ask how they will handle the slab: vapor retarder, raised curbs, or a new raised floor.
Ask whether the existing garage footings meet code for a dwelling, or whether new perimeter footings are in the price.
Check at cslb.ca.gov that the license is B General Building, not only B-2 Residential Remodeling.
If you want to use a city's preapproved plan, confirm who prepares the site-specific documents and who pulls the permit.
Before demolition, ask who notifies the Bay Area Air Quality Management District and when.
Ask for their liability insurance certificate and proof of workers' compensation coverage.
How a request works
Describe the job
A few sentences and a photo of the problem or the space. It takes about a minute.
Local pros get in touch
Up to three handymen or contractors who take this kind of work may call or text to ask questions and quote.
Check, compare, decide
Look up the license, compare what you hear, and agree the scope and price with the one you pick. Requesting costs nothing.
Questions about ADU and garage conversion work in the Bay Area
If we convert our garage into an ADU, do we have to add parking somewhere else?
No. State law says a city may not require the off-street parking spaces to be replaced when a garage, carport, covered parking structure or uncovered space is converted to an ADU, or demolished to build one. The rule is in Government Code section 66314, so a city handout that says otherwise should be questioned.
How long can our city take to approve an ADU permit?
Sixty days from receiving a complete application. If the city has neither approved nor denied it by then, the application is deemed approved under Government Code section 66317. The clock starts only once the application is complete, so an incomplete submission does not start it. San Francisco's State Program ADUs are reviewed on that 60-day timeframe through its Permit Review Roundtable.
What is the difference between an ADU and a junior ADU?
An ADU is an attached or detached unit with complete independent living facilities on a lot with a primary house. A junior ADU is no more than 500 square feet of interior livable space, contained entirely within a single-family house, with its own entrance and an efficiency kitchen. A detached backyard cottage can only be an ADU.
Do we have to live on the property if we add a junior ADU?
Under state law, only if the junior ADU shares sanitation facilities with the main house. A junior unit with its own bathroom does not carry an owner-occupancy requirement, and government agencies and land trusts are exempt either way. Check your city's current ordinance and forms too, because local handouts do not always track each change in the statute.
Will building an ADU force us to put fire sprinklers in our house?
No. Government Code section 66314 says an ADU does not need fire sprinklers if they are not required for the primary residence, and that building an ADU cannot trigger a requirement to install sprinklers in the existing house. Openings in walls close to a property line are still reviewed under the building code.
Will our San Francisco neighbors get notice about our ADU?
Not for a State Program ADU. SF Planning says those units are not subject to Planning Code Section 311 neighborhood notification and are not reviewed under the California Environmental Quality Act. A Local Program ADU is a discretionary path with different conditions, so confirm which program the design is using before it is submitted.
Checked against these public sources in September 2026. Codes and programs change: confirm permit rules with your city's building department and a license on the CSLB website before work starts.