ADUs and garage conversions Mountain View

Two stories and two new meters: an ADU in Mountain View

Mountain View lets an ADU rise to 28 feet, attached or detached, in one or two stories with a basement counted as a story, at up to 850 square feet with one bedroom or 1,000 with two or more. What shapes a new unit most is its utilities: City Code requires separate electric and water meters for it, and a new meter or service line in the street needs a Public Works excavation permit, obtained in tandem with the building permit.

  • Free to request, no obligation to hire
  • Up to five local pros who take this work can reply
  • Rules on this page checked against 11 public sources, October 2026
Size cap
850 sq ft for a studio or 1 bed; 1,000 sq ft for 2+ bedrooms
Height limit
28 ft for one or two stories; a basement counts as a story
New unit's meters
Separate electric and water meters, City Code Sec. 36.12.115
Planning permit
None; building and demolition permits only

The work

Units the Mountain View code makes room for

  • A two-story cottage, balcony optional

    A detached ADU can be one or two stories and up to 28 feet, with a basement level counted as a story. A balcony on it faces the main house or the street, or the interior of the yard, or the street side on a corner lot; it faces the rear line only if it meets the R1 rules for house balconies. All balconies together stay within 75 square feet, 10 feet from the rear line and 7 from the side. Roof decks are prohibited, and an enclosed staircase counts toward the unit's floor area.

  • An apartment over the detached garage

    Mountain View's code names this case: an ADU on the second story of an accessory structure may reach 28 feet. Converting a garage within its existing walls, or rebuilding in its place at the same dimensions and height, is exempt from the ADU height and setback standards, provided the side and rear setbacks remain sufficient for fire and safety. Up to 2 feet of roof eave may project into a required setback, within building and fire codes, and the lost garage parking need not be replaced.

  • A junior unit with a recorded deed restriction

    A JADU of up to 500 square feet sits entirely within the walls of the house with its own entrance; an interior door to the house is allowed, and required when the JADU has no bathroom. One of the dwellings must be occupied by a legal owner. Before the permit is issued, a deed restriction is recorded at the Santa Clara County Recorder's office barring separate sale, rentals under 30 days and changes that would make the unit nonconforming. The city asks for a current grant deed to prepare it.

  • Bringing a pre-2020 conversion into the record

    A garage, basement or room turned into a separate unit without a permit can be legalized if it was built or converted before January 1, 2020, has no existing permit, and sits on a lot whose zoning allows an ADU. The city says it takes no code enforcement action and charges no penalties on these units. The owner applies for a building permit and corrects the existing code violations; the city recommends an architect or engineer to prepare the plans.

  • A design from the preapproved list

    Mountain View preapproves detached ADU designs from third-party professionals against building and fire codes, including its Reach Code, and posts them on its ADU Accelerator site. Only the site plan, zoning data and utility connections are then reviewed, in cycles of 7 business days. Preapproval lasts for one code cycle, and the city's page gave the last cycle's end as December 31, 2025, so confirm the design was approved again under the 2025 codes.

Free, no obligation. Next, add your details in the request form.

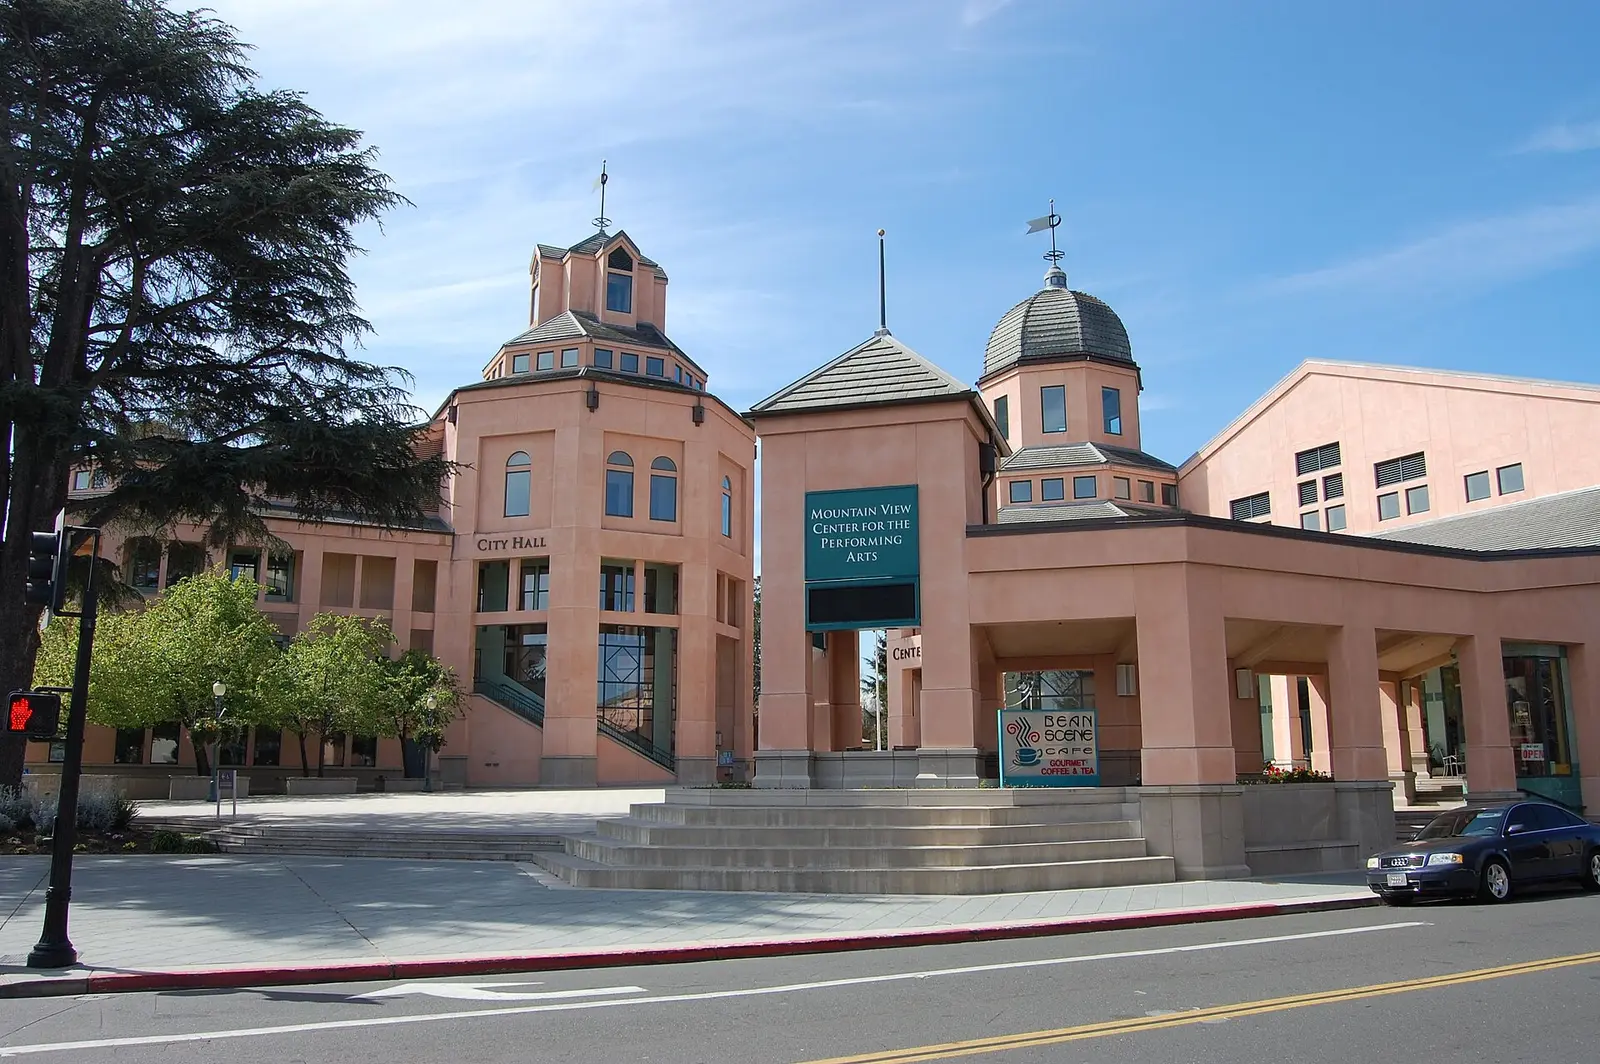
Mountain View City Hall
Mountain View City Hall. Photo: Aleh Haiko, CC BY-SA 3.0, via Wikimedia Commons.

The houses here

R1 lots, a sliding FAR and the 800-square-foot carve-out

Mountain View's R1 single-family zone sets a 6,000-square-foot minimum for an interior lot and 7,000 for a corner lot, and its floor area ratio falls as the lot grows: 0.50 minus 0.00001 times the lot area, or 0.44 on a 6,000-square-foot lot. A 1950s ranch house or Eichler that has been added onto may have used much of that allowance, so the city lets up to 800 square feet of ADU floor area sit outside the lot's FAR. An attached unit is capped at half the floor area of the existing house, but the code lets an ADU of up to 800 square feet with 4-foot side and rear setbacks go ahead even where a standard such as lot coverage, floor area ratio or front setback would otherwise stop it.

Free request

Describe the ADU and garage conversion job once. Local pros who take work in Mountain View reply by call or text.

  • No fee to request, and no obligation to hire
  • You agree scope and price with the pro you choose
  • Photos help them quote without a first visit

Get quotes for ADU and garage conversion work in Mountain View

Two short steps. A local pro who takes this work calls or texts you back.

To send a request, call or text (415) 449-8213.

Free to request, and you agree the scope and price with the person you hire before work starts. In California, a job over $1,000 in labor and materials, or one that needs a building permit, must be done by a contractor licensed by the CSLB in the right class. Ask for the license number and check it at cslb.ca.gov.

Permits and local rules

Mountain View rules that reach past the floor plan

  • Separate meters, and work in the street

    City Code Section 36.12.115 lets the city require a new or separate utility connection for an ADU, including its own sewer lateral, with any connection fee or capacity charge proportionate to its square footage or drainage fixture units, and it requires separate electric and water meters for the unit. Junior units and conversions of existing space are exempt. Utility extensions go underground, and no ADU is permitted where water or sewer service is inadequate. A new water meter, water service or sewer service line in the street takes a Public Works excavation permit.

    Mountain View City Code, Chapter 36, Division 10 (opens in a new tab)
  • One parking space, unless an exception applies

    An ADU with no bedroom needs no parking; one with a bedroom or more needs one space, covered or uncovered, in a garage, a carport or tandem in the driveway. Section 36.12.95 waives it when the unit is within half a mile's walk of public transit, in a historic district, part of the existing house or an accessory structure, within one block of a car-share space, or where on-street permits are required but not offered to its occupant. Converting or demolishing a garage for the unit requires no replacement space.

    Mountain View City Code, Chapter 36, Division 10 (opens in a new tab)
  • Sprinklers fed from the house's water line

    The city lists a fire sprinkler permit among the extra permits an ADU may need when the main house has sprinklers, and it can be obtained after the building permit, during construction. Mountain View's standards call for an NFPA 13D system supplied by the domestic water line, with an exterior control valve arranged so the sprinklers cannot be shut off without shutting off the house water. The hydraulic calculations rely on the city Water Division's Fire Flow Data Form, no more than 12 months old, and an exterior bell must be visible from the street.

    Source: City of Mountain View, Fire Sprinkler Requirements (developmentpermits.mountainview.gov)

  • Survey, school fees and the electrical panel

    A structure within 6 feet of a property line or required setback needs a site survey by a civil engineer or land surveyor, and the city must approve the survey certificate before the foundation or footings are poured. School impact fees apply to new residential square footage over 500 square feet, conversions included, and the city wants proof they were paid to the district before it issues the building permit. Any new electrical submeter for the ADU must meet the minimum panel size in City Code Section 8.44.10.

    Source: City of Mountain View, Accessory Dwelling Units (developmentpermits.mountainview.gov)

State license for this work: B General Building. Look up a contractor's license on the CSLB website (cslb.ca.gov).

Timing

Two permit clocks to start at once

Mountain View reviews an ADU building permit in cycles of 2 weeks, or 7 business days with a preapproved design, and state law requires a permitting agency to say within 15 business days whether an ADU application is complete, listing anything missing. The excavation permit for a new meter or service line runs on its own clock: a 5-business-day completeness check, then code review in 6-week cycles, with 3 to 6 months to issue by the city's estimate. The city requires it in tandem with the building permit, so it belongs at the start of the schedule.

Before you hire

Ask these before hiring for a Mountain View ADU

  • Does the floor area count the enclosed stair, and does any balcony stay within 75 square feet and the 10- and 7-foot setbacks?
  • Who applies for the excavation permit for the new water meter and sewer service, and is it filed together with the building permit?
  • If the unit sits within 6 feet of a line, who surveys it and gets the certificate approved before the footings are poured?
  • For an ADU over 600 square feet, who books the plumber and the City Wastewater Inspector to video the lateral before the permit issues?
  • Was your preapproved design approved again under the 2025 codes, and does your license at cslb.ca.gov show B General Building?

Free, no obligation. Next, add your details in the request form.

Questions

What Mountain View owners ask about adding a unit

Does a Mountain View ADU need a parking space?

Only sometimes. A studio ADU needs none. A unit with one or more bedrooms needs one space, covered or uncovered, in the garage, a carport or tandem in the driveway, unless an exception applies: within half a mile's walk of public transit, inside the existing house or an accessory structure, within a block of a car-share space, or built by converting or replacing a garage.

Can my Mountain View ADU have a second story or a roof deck?

A second story, yes: attached or detached, an ADU may be one or two stories up to 28 feet, counting a basement as a story, and an ADU on the second floor of a detached garage gets the same 28 feet. A roof deck, no; the code prohibits it. A detached unit may have balconies of up to 75 square feet in total, placed and set back as the code describes.

Will a new Mountain View ADU need its own water meter?

Yes, when it is new floor area. City Code requires separate electric and water meters for the unit and allows the city to require its own sewer lateral, with any connection fee or capacity charge proportionate to its size or drainage fixture units. A junior ADU, or an ADU converted from existing space in the house or an accessory structure, is exempt from new connections and their fees.

Do I need a planning permit for an ADU in Mountain View?

No. The city lists a building permit, covering electrical, mechanical and plumbing, and a demolition permit, with no planning permit. An excavation permit or a fire sprinkler permit may be added depending on the work. The Planning Division still encourages owners to review preliminary ADU or JADU designs with a planner before detailed plans are drawn, to confirm the zoning numbers early.

What does a Mountain View ADU kitchen have to include?

For an ADU, the city's minimum is a stove or hot plate, an oven, a microwave, a refrigerator of any size, counter space, a sink and storage cabinets or shelves. A junior ADU can get by with a hot plate, a refrigerator, counter space, a sink and storage. Plan the electrical load for the cooking appliances early, since the submittal needs load calculations.

Where these facts come from

Checked against these public sources in October 2026. Rules and programs change: confirm permit requirements with the city before work starts, and a contractor's license on the CSLB website.

  • developmentpermits.mountainview.gov: accessory dwelling units (developmentpermits.mountainview.gov)
  • developmentpermits.mountainview.gov: preapproved adu s (developmentpermits.mountainview.gov)
  • developmentpermits.mountainview.gov: legalize existing adu (developmentpermits.mountainview.gov)
  • developmentpermits.mountainview.gov: fire sprinkler requirements (developmentpermits.mountainview.gov)
  • developmentpermits.mountainview.gov: excavation permit application (developmentpermits.mountainview.gov)
  • developmentpermits.mountainview.gov: sewer lateral inspection (developmentpermits.mountainview.gov)
  • library.municode.com: code of ordinances
  • library.municode.com: code of ordinances
  • mountainview.aduaccelerator.org
  • leginfo.legislature.ca.gov: codes displaySection (leginfo.legislature.ca.gov)
  • cslb.ca.gov: Licensing Classifications Detail (cslb.ca.gov)

ADU and garage conversion work in Mountain View? Tell us what you see.

One request reaches local handymen and contractors who take this work. The Handyman SF connects you with them; it does not do the work.

HandymanNow for handymen Work in Mountain View? Get job leads by text. Pick your trades and areas, take only the jobs you want. No subscription. Start getting leads HandymanNow for homeowners Get the HandymanNow app. Send a request with photos, message your handyman and follow them on the way. Download the app

HandymanNow app

Fix it faster. Find work faster.

Homeowners send a job with photos and follow their handyman on the map. Handymen get local jobs by text and take only the ones they want.

Call WhatsApp (opens WhatsApp) Free quote