Garage doors Mountain View

Garage doors in Mountain View, held to the city's parking and townhouse rules

Mountain View's R1 zoning treats the garage as parking, not storage: a garage or carport has to be kept for cars, with at least 9 by 20 feet clear for each one and a 7-foot-6 ceiling. On a lot with less than 75 feet of frontage, a garage's street-facing side may be no wider than 25 feet. In the townhouse complexes, city guidelines first adopted in 1989 asked for paired single-car doors with panels, trim and windows.

  • Free to request, no obligation to hire
  • Up to five local pros who take this work can reply
  • Rules on this page checked against 9 public sources, October 2026

Get quotes for garage door work in Mountain View

Two short steps. A local pro who takes this work calls or texts you back.

To send a request, call or text (415) 449-8213.

Free to request, and you agree the scope and price with the person you hire before work starts. In California, a job over $1,000 in labor and materials, or one that needs a building permit, must be done by a contractor licensed by the CSLB in the right class. Ask for the license number and check it at cslb.ca.gov.

Before you hire

Ask these before a Mountain View door is ordered

  1. In a townhouse complex, ask whether the replacement keeps the panels, trim and windows that the other doors in the row carry.
  2. Before an R1 opening is widened, ask for the garage's new street-facing width measured against the 25- or 35-foot limit.
  3. If the lot is in a mapped flood zone, ask whether the garage work, or a new EV charger beside the door, needs a flood development permit.
  4. Check the D-28 license at cslb.ca.gov and get it in writing that the opener has a battery backup.
R1 covered parking
Garage or carport kept for parking, 9 x 20 ft clear per car
Garage face on the street
25 ft on frontage under 75 ft; up to 35 ft on wider lots
Townhouse guidelines
Resolution No. 14931 of 1989, amended by No. 16932 in 2004
Garage turned into an ADU
No replacement parking required, City Code Sec. 36.12.95
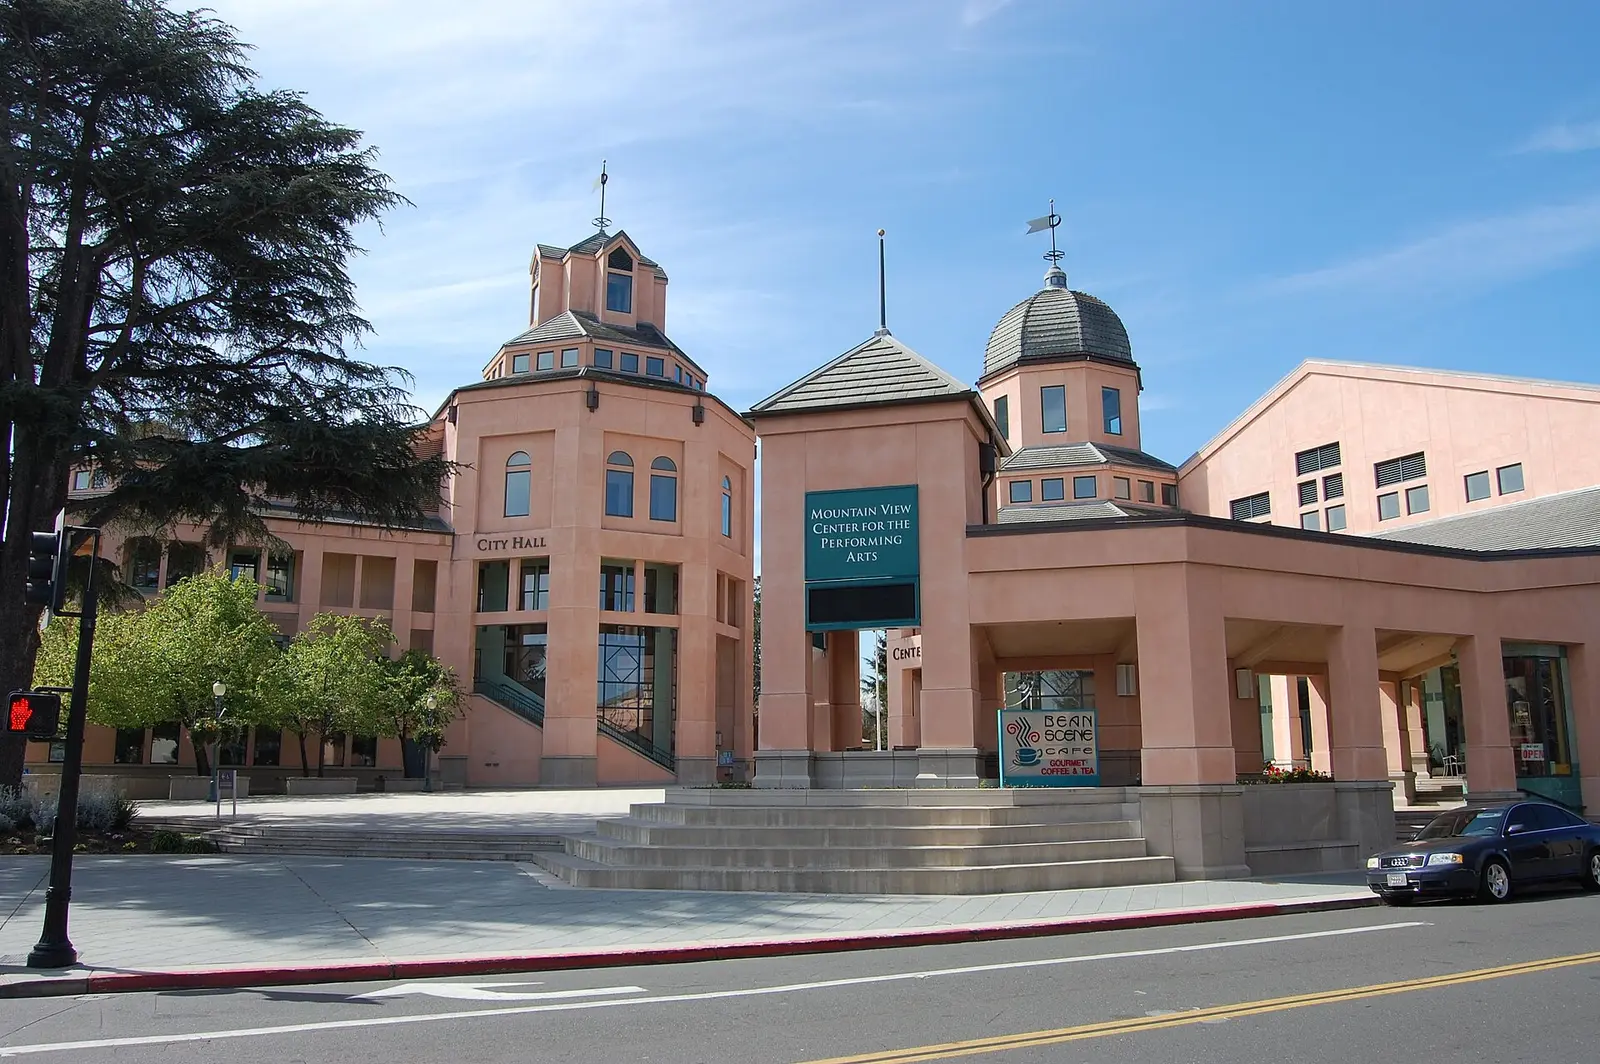
Mountain View City Hall
Mountain View City Hall. Photo: Aleh Haiko, CC BY-SA 3.0, via Wikimedia Commons.

The houses here

R1 streets, townhouse rows and small-lot infill

Three kinds of housing set three kinds of garage door here. On R1 lots, the zoning table measures the garage as working parking and limits how wide its street face can be. The townhouse complexes went up under design guidelines first adopted in 1989, written to keep rows of garage doors from becoming the facade: doors recessed four feet behind the porch or building face, offsets between neighbors' garages, and doors with panels and windows. Small-lot subdivisions, built at 7 to 10 homes an acre in the R2 and R3 districts, followed guidelines revised in 2010 that set doors back four feet and expected openers on them.

Free, no obligation. Next, add your details in the request form.

The work

Door work the zoning table and the guidelines reach

  1. A replacement door in a townhouse row

    Section 5.7 of the townhouse guidelines says garage doors shall have extensive fenestration, meaning panels, trim details and windows, and encourages paired single-car doors, with doors taking no more than half of a unit's front. A replacement that keeps the panels and glass of its neighbors keeps that design intact. The same guidelines expected condominium CC&Rs to keep prohibiting the conversion of garage parking into storage, and asked for 80 square feet of storage per unit so garages could stay garages.

  2. Openers on small-lot homes

    The small-lot guidelines say garage doors should sit at least 4 feet behind the front elevation and be equipped with garage door openers, and they favor two single-car doors over one double. Any opener installed in California since July 1, 2019 needs a battery backup that keeps it running through an outage, and a new door may not be connected to an older opener that lacks one.

  3. Widening the opening on an R1 house

    A wider garage door often means a wider garage face, and the R1 table caps that face at 25 feet where the lot has less than 75 feet of frontage, or 35 feet on wider lots. A lot with a two- or three-car garage may also show no more than 30 feet of parking area, driveway included, to the street. Because the work changes the outside of the house, the city encourages a review with the Planning Division before plans go to the Building Division.

  4. Closing up a garage door for an ADU

    The R1 rule that a garage or carport be permanently maintained for parking gives way when the garage becomes an accessory dwelling unit. Section 36.12.95 says that when an existing garage, carport or covered parking structure is converted or demolished for an ADU, no replacement parking spaces are required. Whatever takes the door's place, siding, a window or a front door, is drawn into the ADU plans.

Permits and local rules

City code and city forms behind a Mountain View door

  • R1 zone development standards, Section 36.10.25

    The table requires two parking spaces per home, one of them covered, and a garage or carport kept for parking with an unobstructed 9 by 20 feet inside for one car plus 9 feet of width for each added car, under a ceiling at least 7 feet 6 inches high. The driveway must be at least 9 feet wide and 20 feet long, and the street-facing garage facade is limited to 25 or 35 feet depending on frontage.

    Mountain View City Code, via Municode (opens in a new tab)
  • Design Guidelines for Townhouse Development

    Adopted by Resolution No. 14931 in March 1989 and amended in October 2004, the guidelines aim to avoid what they call stark asphalt canyons walled with garages. Attached garages on the unit frontage should be recessed from the building face or porch, 4 feet being the recommended minimum, and where two-car garages of neighboring units sit side by side their faces should be offset by about the same distance.

    Source: City of Mountain View Community Development (mountainview.gov)

  • Flood development permit, City Code Section 8.163.1

    In a Special Flood Hazard Zone, the Public Works application asks for the elevation of an attached garage's slab against a design elevation one foot above the base flood elevation. A slab below it needs permanent flood openings within a foot of grade, at one square inch of net opening per square foot of garage unless engineered openings are used. New mechanical equipment, EV chargers included, brings in the elevation sections whatever the size of the project.

    Source: City of Mountain View Public Works (developmentpermits.mountainview.gov)

State license for this work: D-28 Doors, Gates and Activating Devices, B General Building. Look up a contractor's license on the CSLB website (cslb.ca.gov).

Free, no obligation. Next, add your details in the request form.

Questions

Mountain View garages: doors, parking space and flood zones

Our townhouse garage door is dented. Does the new one have to look like the rest of the row?

The city's townhouse guidelines were written for designing new complexes, but they explain why the row looks alike: doors with panels, trim and windows, often paired single doors, set back behind the porch line. A replacement in the same pattern keeps that design whole. What the association itself requires is in its CC&Rs and rules, so check those before ordering.

We are turning our attached garage into an ADU. Do we have to build a carport somewhere else?

No. City Code Section 36.12.95 says that when an existing garage, carport or covered parking structure is converted to an accessory dwelling unit, or demolished to build one, no replacement parking spaces are required. The R1 rule that a garage be kept for parking does not stand in the way of the conversion.

How wide can the garage be on our 60-foot-wide R1 lot?

On a lot with less than 75 feet of frontage, the street-facing facade of the garage may be no more than 25 feet wide. Lots with more than 75 feet of frontage may have up to 35 feet. A lot with a two- or three-car garage may also show no more than 30 feet of parking area, driveway included, to the street.

Our garage is in a flood zone. Does adding an EV charger next to the door change anything?

It can. Mountain View's flood development permit application counts EV chargers among new mechanical equipment, and that equipment brings in the form's elevation sections whatever the cost of the project. The city will want the charger's lowest elevation compared with the design elevation, which is one foot above the base flood elevation.

Does the battery backup law apply to the opener on our small-lot home?

Yes, if it is an automatic opener on an overhead door to an enclosed garage. The state's opener chapter covers residences of one to four dwelling units, and since July 1, 2019 Health and Safety Code 19892 has required every residential opener sold or installed to keep working through an outage on battery.

Where these facts come from

Checked against these public sources in October 2026. Rules and programs change: confirm permit requirements with the city before work starts, and a contractor's license on the CSLB website.

  • library.municode.com: code of ordinances
  • mountainview.gov: 637947106815900000 (mountainview.gov)
  • mountainview.gov: 638143384991130000 (mountainview.gov)
  • developmentpermits.mountainview.gov: 638565629136570000 (developmentpermits.mountainview.gov)
  • developmentpermits.mountainview.gov: additions or remodels single family or duplex (developmentpermits.mountainview.gov)
  • developmentpermits.mountainview.gov: projects that don t require permits (developmentpermits.mountainview.gov)
  • developmentpermits.mountainview.gov: development guidelines (developmentpermits.mountainview.gov)
  • leginfo.legislature.ca.gov: codes displayText (leginfo.legislature.ca.gov)
  • cslb.ca.gov: Licensing Classifications Detail (cslb.ca.gov)

Garage door work in Mountain View? Tell us what you see.

One request reaches local handymen and contractors who take this work. The Handyman SF connects you with them; it does not do the work.

HandymanNow for handymen Work in Mountain View? Get job leads by text. Pick your trades and areas, take only the jobs you want. No subscription. Start getting leads HandymanNow for homeowners Get the HandymanNow app. Send a request with photos, message your handyman and follow them on the way. Download the app

HandymanNow app

Fix it faster. Find work faster.

Homeowners send a job with photos and follow their handyman on the map. Handymen get local jobs by text and take only the ones they want.

Call WhatsApp (opens WhatsApp) Free quote