ADUs and garage conversions Fremont

Adding an ADU in Fremont, from the attached garage to the hills

Fremont's 2023 ADU ordinance lets a new detached unit reach 1,200 square feet and 16 feet, and an attached one 1,000 square feet, both 4 feet from side and rear lines. A garage or other existing space converts with no size, height or setback limit, and a junior unit may be built in an attached garage. The city charges no development impact fees on an ADU of any size, though Union Sanitary District still bills sewer capacity on new square footage.

  • Free to request, no obligation to hire
  • Up to five local pros who take this work can reply
  • Rules on this page checked against 17 public sources, October 2026
Detached ADU limit
1,200 sq ft and 16 ft tall, 4 ft from side and rear lines
Attached ADU limit
1,000 sq ft; 30 ft or the zone's height, whichever is lower
City impact fees
None on an ADU of any size; permit and school fees still apply
Sewer agency
Union Sanitary District, with a capacity charge per new sq ft

Get quotes for ADU and garage conversion work in Fremont

Two short steps. A local pro who takes this work calls or texts you back.

To send a request, call or text (415) 449-8213.

Free to request, and you agree the scope and price with the person you hire before work starts. In California, a job over $1,000 in labor and materials, or one that needs a building permit, must be done by a contractor licensed by the CSLB in the right class. Ask for the license number and check it at cslb.ca.gov.
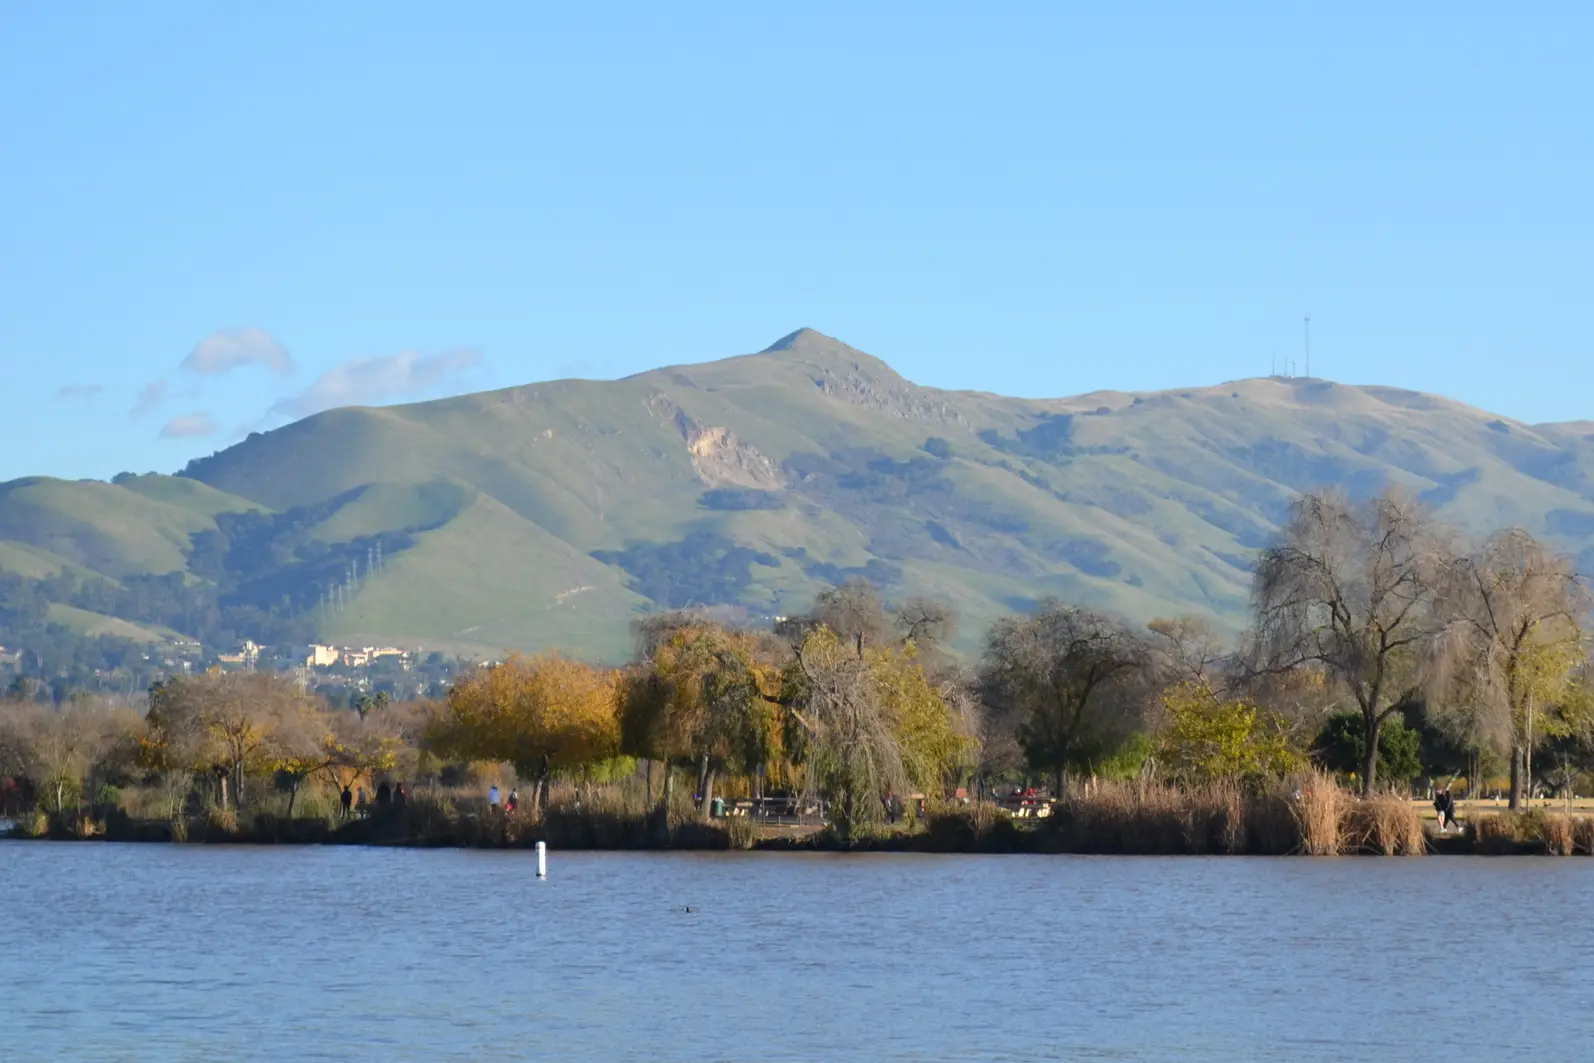
Mission Peak above Lake Elizabeth in Fremont
Mission Peak above Lake Elizabeth in Fremont. Photo: Oleg Alexandrov, CC BY-SA 3.0, via Wikimedia Commons.
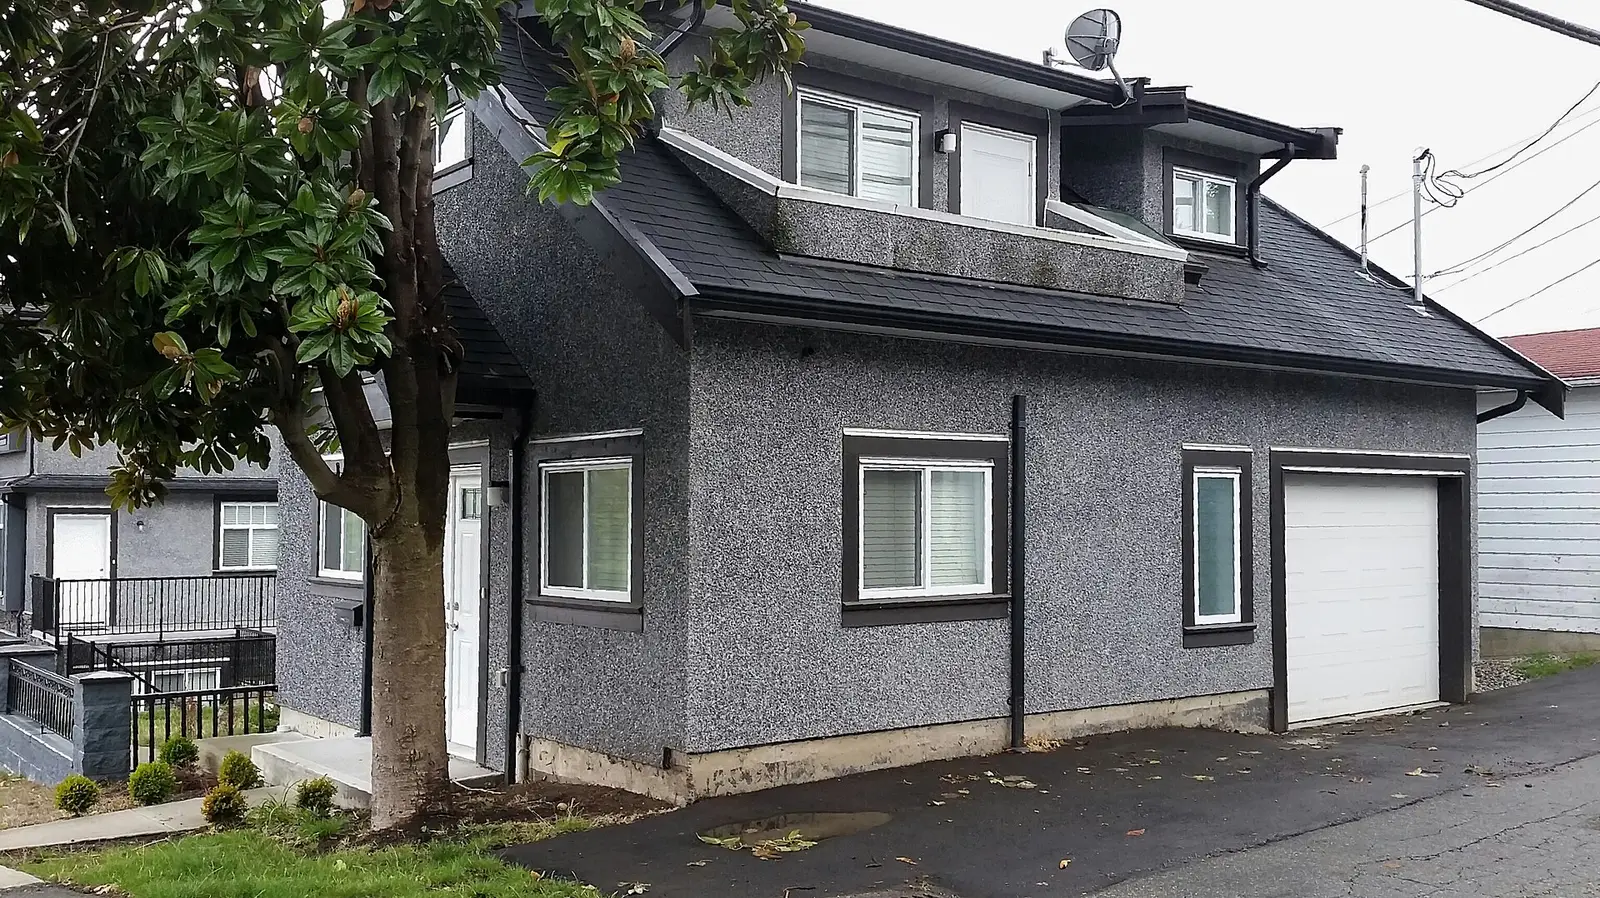
A two-story laneway house with a garage, a small detached home at the back of a lot in Vancouver
A two-story laneway house with a garage, a small detached home at the back of a lot in Vancouver. Photo: Mike, CC BY-SA 2.0, via Wikimedia Commons.

The houses here

Ranch tracts, attached garages and what converts as built

Fremont's single-family streets are mostly post-war tract houses on former farmland, and the ordinance treats what already stands differently from what gets added. Existing space, whether an attached garage, a detached one or a back wing, converts to an ADU with no size, height or setback limit, plus up to 150 square feet only for a way in or out. New floor area follows the city's numbers: 4 feet from side and rear lines and the house's own front setback. For a detached unit, the handout's general guidance under the 2025 Residential Code is 5 feet to the fire separation line and 10 feet from the house, less with sprinklers or depending on its exterior walls. An ADU does not count toward lot coverage, and garages, carports, covered porches and breezeways stay out of its size.

Free, no obligation. Next, add your details in the request form.

The work

What Fremont owners build, and the limits on each

  1. A detached unit up to 1,200 square feet

    Built as new floor area, a detached ADU in Fremont may hold up to 1,200 square feet of interior livable space at 16 feet tall. The city does not regulate the floor plan or cap the number of bedrooms, so a two- or three-bedroom cottage is possible where the yard can take it. The unit needs at least one exterior entrance separate from the house's main door, an address of its own, and a permit record of its own.

  2. An attached addition with rated walls and floors

    An attached ADU added as new floor area may reach 1,000 square feet and 30 feet, or the height limit of the zone if that is lower, and never more than two stories. Fremont's handout calls for one-hour fire-rated wall and floor assemblies between the two homes, which matters most when the unit is stacked above or below existing rooms. Fire sprinklers are not required in the ADU unless the main house already needs them.

  3. Converting the garage or a back wing

    Turning existing space into an ADU skips the size, height and setback limits, and the garage parking it removes does not have to be replaced. Because the unit sits inside space that already exists, Fremont's ordinance and state law say it cannot be made to take a new or separate utility connection or pay a related connection fee, unless it is built together with a new house. It still needs a building permit of its own, like every ADU and junior unit in the city.

  4. Working from a preapproved plan set

    Fremont preapproves detached ADU designs from designers and builders, and an owner contracts with that designer to use one. Plans approved under the 2022 codes stopped being usable on January 1, 2026; the city's list, checked in October 2026, showed one plan cleared for 2026 to 2028, a 499-square-foot one-bedroom. The set covers architecture, structure and the mechanical, electrical and plumbing layouts, while the owner still supplies a site plan, foundation plans, a preliminary title report, a geotechnical report and an addressing application.

Permits and local rules

Fremont paperwork that decides an ADU's schedule

  1. A design review, a building permit and a new address

    Every Fremont ADU application has three parts: a Ministerial Design Review Permit, a building permit and a new address. The two permits can be reviewed together by choosing Concurrent Review in Citizen Access, under Apply for Permit and then Building. The ADU must be a permit of its own, even when attached; a set that mixes it with a remodel or addition to the main house is rejected and has to be split and resubmitted. The ordinance has the city act on a complete, conforming application within 60 days.

    Source: City of Fremont Planning Division (fremont.gov)

  2. Union Sanitary District's charge and lateral

    Sewer service in Fremont comes from Union Sanitary District, which wants its ADU application filed at the same time as the city permit. A new detached ADU, or one that adds more than 150 square feet to the house, pays a capacity charge per square foot under Ordinance No. 35.24; USD notes this is not an impact fee, so the state's 750-square-foot exemption does not cover it. A unit created within existing space, with no more than 150 square feet added for a way in, pays none. The new branch line is 4-inch PVC SDR-26 or ABS Schedule 40, at a 2 percent slope under 2 feet of cover, with a two-way cleanout within 30 inches of where it leaves the unit.

    Source: Union Sanitary District, ADU Fact Sheet (unionsanitary.ca.gov)

  3. Fees Fremont waives and the ones that remain

    Fremont's handout says ADUs are not subject to the city's development impact fees, regardless of size, which goes further than the state rule that only exempts units of 750 square feet or less. Permit fees still apply. Fremont Unified School District may assess developer fees, and the city's building checklist lists a district receipt or certificate of compliance among the items needed before issuance. The water, sewer and power providers set their own connection charges, and PG&E requires an ADU to have an electric meter separate from the house.

    Source: City of Fremont, ADU Informational Handout (fremont.gov)

State license for this work: B General Building. Look up a contractor's license on the CSLB website (cslb.ca.gov).

Part by part

Parts of Fremont with their own ADU wrinkles

  • Hills east of Mission Boulevard and I-680

    Fremont keeps its own Very High Fire Hazard Severity Zone across these hills, and the city's preapproved-plan handout lists Wildland-Urban Interface details as extra drawings required only for homes in the WUI area. The building checklist also asks for a geotechnical report when a site falls in a seismic or landslide hazard zone, so a hillside cottage can carry more engineering than one on the valley floor.

  • Near the Fremont and Warm Springs/South Fremont BART stations

    State law counts an existing rail station as a major transit stop, and Fremont lets a detached ADU within half a mile's walking distance of one rise to 18 feet instead of 16, plus 2 more when its roof pitch lines up with the house. Near either BART station that extra height can make room for a loft. The half mile is measured as a walk, not a straight line.

  • Niles and Mission San Jose

    Both old town centers have their own city design guidelines, and citywide, Fremont evaluates a property 50 years or older for historic significance before issuing permits for exterior changes. An ADU that alters the outside of a structure listed in the California Register must follow the Secretary of the Interior's Standards for the Treatment of Historic Properties. Check with the Planning Division before drawing an attached unit onto an older house here.

  • Glenmoor Gardens

    The city's design guidelines describe Glenmoor houses with garages most often attached and pushed forward toward the street, and few detached accessory structures visible from it. Fremont lets a junior ADU of up to 500 square feet sit entirely inside the house, attached garage included, with its own exterior entrance and address, so the garage is the obvious candidate on these lots.

Before you hire

Points to pin down before a Fremont ADU contract

  • Will the ADU go in as a permit of its own, separate from any work on the main house, so Fremont does not reject a combined plan set?
  • Who files Union Sanitary District's ADU application alongside the city permit, and does the plan show the lateral slope, cover and cleanout USD specifies?
  • On a hill lot east of Mission Boulevard or I-680, are the WUI details and a geotechnical report in your scope and schedule?
  • If you offer a preapproved design, has Fremont cleared it under the 2025 codes, and who prepares the site plan, foundation and soils report?
  • Does your license at cslb.ca.gov show B General Building, and for sewer work in the street, who holds the A, C-34, C-42 or C-36 with C-12 class USD requires?

Free, no obligation. Next, add your details in the request form.

Questions

Fremont ADU questions, from fees to sewer lines

Does Fremont charge impact fees on an ADU larger than 750 square feet?

No. Fremont's handout says ADUs are not subject to the city's development impact fees regardless of size, while state law only requires the waiver up to 750 square feet. Permit fees still apply, Fremont Unified School District may assess its own developer fees, and Union Sanitary District's capacity charge is not an impact fee, so a new detached unit still pays it on its square footage.

Can one Fremont lot have an ADU, a junior unit and a backyard cottage?

Sometimes. Fremont's own standards allow one ADU and one JADU, and its handout adds "unless otherwise qualified for more under State law." Government Code 66323 requires ministerial approval of any combination of a unit or junior unit inside existing space and one new detached ADU of up to 800 square feet with 4-foot side and rear setbacks. Confirm the combination with the Planning Division before design starts.

Does a new Fremont ADU need its own sewer line to the street?

Usually not. Union Sanitary District does not normally require a separate connection from an ADU to the public main; the unit can join the house's existing lateral through a branch line, sometimes inside the house's footprint. The exception is an SB 9 lot split that puts the ADU on its own parcel: it is then treated as a single-family dwelling and needs its own connection to the main under the California Plumbing Code.

How far must a detached ADU stand from my Fremont house?

Fremont's handout gives general guidance under the 2025 California Residential Code: at least 10 feet between the house and a detached ADU, and 5 feet from the ADU to the fire separation line. The distance can shrink if the building has automatic sprinklers, or depending on its exterior walls, so ask the Building Division about your plan. Zoning separately sets the 4-foot side and rear setbacks.

Do I have to live on my Fremont property after adding an ADU?

Not for an ADU: Fremont requires owner occupancy for neither the main house nor the unit. A junior ADU is different when it shares a bathroom with the house; then an owner must live in either the house or the JADU, unless the owner is a government agency, land trust or housing organization. Neither kind of unit may be rented for less than 30 days.

Where these facts come from

Checked against these public sources in October 2026. Rules and programs change: confirm permit requirements with the city before work starts, and a contractor's license on the CSLB website.

  • fremont.gov: accessory dwelling units adus (fremont.gov)
  • fremont.gov: 639032157348800000 (fremont.gov)
  • fremont.gov: 638301925972030000 (fremont.gov)
  • fremont.gov: preapproved accessory dwelling units adus (fremont.gov)
  • fremont.gov: 638768748421300000 (fremont.gov)
  • fremont.gov: 638388360072770000 (fremont.gov)
  • fremont.gov: permit types (fremont.gov)
  • fremont.gov: vegetation management (fremont.gov)
  • fremont.gov: 638411112212900000 (fremont.gov)
  • unionsanitary.ca.gov: USD ADU Fact Sheet Public 2026 09 25 (unionsanitary.ca.gov)
  • unionsanitary.ca.gov: capacity fees (unionsanitary.ca.gov)
  • unionsanitary.ca.gov: USD ADU Application 2022 Fill Form (unionsanitary.ca.gov)

ADU and garage conversion work in Fremont? Tell us what you see.

One request reaches local handymen and contractors who take this work. The Handyman SF connects you with them; it does not do the work.

HandymanNow for handymen Work in Fremont? Get job leads by text. Pick your trades and areas, take only the jobs you want. No subscription. Start getting leads HandymanNow for homeowners Get the HandymanNow app. Send a request with photos, message your handyman and follow them on the way. Download the app

HandymanNow app

Fix it faster. Find work faster.

Homeowners send a job with photos and follow their handyman on the map. Handymen get local jobs by text and take only the ones they want.

Call WhatsApp (opens WhatsApp) Free quote