ADUs and garage conversions San Francisco

Building an ADU in San Francisco, from the garage level to the rear yard

Most San Francisco ADUs are carved out of space the building already has, usually the garage or a ground-floor storage room. The city added 223 in 2025, built or legalized. The building code decides more than zoning does: a 7.5-foot ceiling in living areas, a separate entrance, usually two exits, one-hour walls against the garage, and extra fire rules once a building reaches three units.

The Golden Gate Bridge and San Francisco, seen from the Marin Headlands
The Golden Gate Bridge and San Francisco, seen from the Marin Headlands. Photo: Paul.h, Public domain, via Wikimedia Commons.
ADUs added in 2025
223, built or legalized (1,354 from 2021 to 2025)
Ceiling height
7.5 ft in living areas, 7 ft in baths and kitchens
Smallest unit
220 square feet
Detached State ADU
Up to 18 ft tall, 4 ft from side and rear lot lines

Permits and local rules

Codes that shape a San Francisco ADU

  1. DBI's design requirements

    DBI's guide to designing an ADU sets a minimum of 220 square feet and 7.5-foot ceilings in living areas, and requires the unit to have its own entrance. Most ADUs need two exits, with a 36-inch exit path and doors giving a 32-inch clear opening. Walls separating the ADU from a garage or another unit, and walls on the property line, must be one-hour fire rated, each unit needs independent wiring, and any gas meter work is coordinated with PG&E.

    San Francisco Department of Building Inspection (opens in a new tab)
  2. Planning Director Bulletin No. 3 on State-program ADUs

    First issued in August 2025 and updated in June 2026, the bulletin allows detached ADUs up to 850 square feet for a studio or one bedroom and 1,000 square feet for two or more bedrooms. Any ADU rental must be for more than 30 days. Impact fees do not apply to units under 750 square feet of interior livable space, and certain detached ADUs applied for on or after May 1, 2025, on lots with four or fewer units, may be sold separately as condominiums.

    San Francisco Planning (opens in a new tab)
  3. What plan check confirms on a detached ADU

    Even with a city pre-approved design, DBI's plan check confirms the site-specific items: a soils report and site survey, fire separation distance and wall opening protection, yard size, Fire Department access and rescue windows, the path from the ADU's front door to the public way, sprinklers if required, foundation design, tree removal, school district fees, and roof drainage to the city sewer or another location named in the geotechnical report.

    San Francisco Department of Building Inspection (opens in a new tab)

State license for this work: B General Building. Look up a contractor's license on the CSLB website (opens in a new tab).

Free request

Describe the ADU and garage conversion job once. Local pros who take work in San Francisco reply by call or text.

  • No fee to request, and no obligation to hire
  • You agree scope and price with the pro you choose
  • Photos help them quote without a first visit

Get quotes for ADU and garage conversion work in San Francisco

Two short steps. A local pro who takes this work calls or texts you back.

To send a request, call or text (415) 449-8213.

Free to request, and you agree the scope and price with the person you hire before work starts. In California, a job over $1,000 in labor and materials, or one that needs a building permit, must be done by a contractor licensed by the CSLB in the right class. Ask for the license number and check it at cslb.ca.gov.

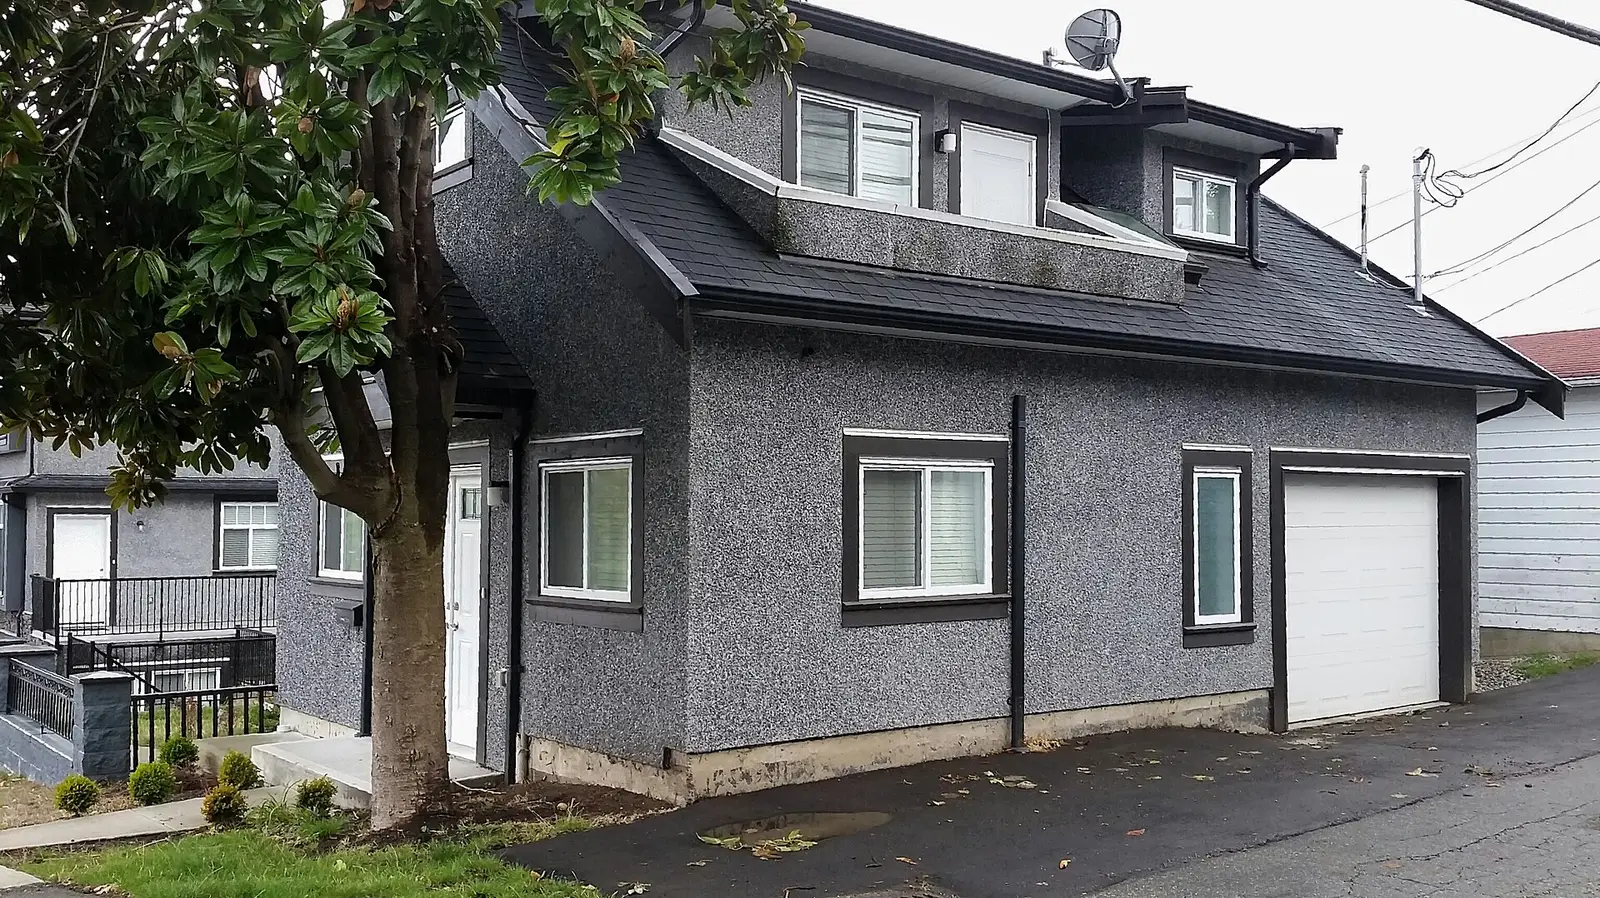
A two-story laneway house with a garage, a small detached home at the back of a lot in Vancouver
A two-story laneway house with a garage, a small detached home at the back of a lot in Vancouver. Photo: Mike, CC BY-SA 2.0, via Wikimedia Commons.

The houses here

Ground floors with room to spare, on 25-foot lots

San Francisco's ADUs come mostly from space a building already has. Sunset tract houses sit over a ground story that Planning's history calls garage and basement, sometimes advertised as big enough for four cars or a social hall, and DBI says ADUs are commonly built in the garage or storage space of single- and multi-family homes alike. Lots are narrow, many 25 feet wide with houses built wall to wall, so a backyard cottage has to be reached without a side passage, and every ADU needs its own entrance; a tenant cannot be required to walk through another unit, though units may share a foyer or hallway. In a building of flats, the Local program lets up to a quarter of an existing unit's ground-floor or basement habitable space be converted.

The work

ADU projects that suit San Francisco buildings

  1. A unit on the Sunset garage level

    The garage story is the obvious space, and its ceiling is usually the first problem. DBI requires 7.5 feet in hallways and living and sleeping areas, 7 feet in rooms such as bathrooms and kitchens, and walls between the ADU and the remaining garage must be one-hour fire rated. Every bedroom needs a rescue opening, and the farthest point in the unit must be less than 125 feet from the public way.

  2. A third unit in a two-flat building

    Adding to a building that already holds two units is where San Francisco's fire rules arrive. DBI's ADU guide notes that the Fire Department is responsible for R-2 buildings, those with three or more units, so adding a unit to a two-unit building brings extra fire safety requirements. Sprinklers may be required, which can in turn require more water capacity, and a Local program ADU may need a ground-floor fire alarm and sprinkler system.

  3. A backyard cottage on a narrow lot

    Planning Director Bulletin No. 3 lets a detached State-program ADU rise up to 18 feet, plus 2 feet to match the main house's roof pitch, with a 4-foot setback from side and rear lot lines, or none if it replaces an existing structure in the same place and size. City pre-approved plans cannot be used in slope protection areas, landslide and liquefaction zones, Maher Zones or flood zones, so hillside and bay-fill lots need a site-specific design.

  4. Legalizing an existing in-law unit

    Many San Francisco buildings already have a unit nobody permitted. The city's legalization program lets owners register and rent unwarranted units once each one meets safety conditions, and those legalized units are counted in the city's yearly ADU totals. DBI's director has said that many unpermitted ADUs cannot be legalized under the current local design rules, which is why ceiling and light requirements are under review.

Before you hire

Questions for an ADU builder in the city

  • Ask them to measure the garage-level ceiling height first, since 7.5 feet in living areas decides whether the space works.
  • If the building already has two units, ask what the Fire Department will require and whether sprinklers need more water service.
  • Ask whether the project uses the State program or the Local program, and how that changes what space can be converted.
  • For a backyard cottage, ask whether the lot is in a slope, landslide, liquefaction, Maher or flood zone before choosing a plan.
  • Ask how the ADU's own entrance and exit path to the street will work on a lot with no side yard.

Timing

A ceiling rule that may change

In August 2026 DBI's interim director told the Building Inspection Commission that Supervisor Wong had introduced legislation to cut the ceiling requirement for a habitable room from 7.5 feet to 7 feet, calling it especially important for ADUs at ground floors and basements. Until it passes, the 7.5-foot minimum applies. If your garage level falls just short, ask a designer whether to wait for the change or to lower the floor.

Questions

San Francisco ADU questions, answered

How tall does the ceiling need to be for an ADU in my San Francisco garage?

DBI requires 7.5 feet in hallways and in living and sleeping areas, and 7 feet in other rooms such as bathrooms and kitchens. Legislation introduced in 2026 would lower the habitable-room minimum to 7 feet, which matters most for ground-floor and basement units, but it was not yet law when DBI reported on it in August 2026.

Will adding an ADU to our two-flat building bring in the Fire Department?

Likely. DBI's ADU guide says the Fire Department is responsible for R-2 buildings, meaning three or more units, and that adding a unit to a two-unit building brings additional fire safety rules. A sprinkler system may be required, which can also mean more water capacity. Plan for that review from the first drawings.

Can we rent our San Francisco ADU on a short-term rental site?

No. Planning Director Bulletin No. 3 says the rental of any ADU must be for a term longer than 30 days, and an older Planning fact sheet notes that ADUs are ineligible for the city's short-term rental program.

Can we sell a backyard ADU separately in San Francisco?

In some cases. Planning's bulletin says one detached ADU, applied for on or after May 1, 2025, on a lot with four or fewer existing units and an existing single-family or condominium building, can be eligible for condominium conversion and separate sale. A junior ADU never qualifies.

Does an ADU in a single-family house become rent controlled?

Planning's ADU fact sheet says ADUs added to existing single-family homes are not subject to rent control unless a waiver is granted. Units added under the Local program in larger buildings can carry different conditions, so confirm with Planning before deciding which path to use.


Where these facts come from

Checked against these public sources in October 2026. Rules and programs change: confirm permit requirements with the city before work starts, and a contractor's license on the CSLB website.

ADU and garage conversion work in San Francisco? Tell us what you see.

One request reaches local handymen and contractors who take this work. The Handyman SF connects you with them; it does not do the work.

HandymanNow for handymen Work in San Francisco? Get job leads by text. Pick your trades and areas, take only the jobs you want. No subscription. Start getting leads HandymanNow for homeowners Get the HandymanNow app. Send a request with photos, message your handyman and follow them on the way. Download the app

HandymanNow app

Fix it faster. Find work faster.

Homeowners send a job with photos and follow their handyman on the map. Handymen get local jobs by text and take only the ones they want.

Call Get a quote