Decks, stairs and balconies Fremont

Fixing a Fremont deck, from flat tract yards to the hills east of Mission

Whether a Fremont deck repair needs a permit turns on three things the city's no-permit list names: height, attachment and the door it serves. A wood deck no more than 30 inches above the surrounding grade, freestanding and off any exit path, is exempt; an attached deck is not. In the hills, the city's Very High Fire Hazard Severity Zone and its Hillside Combining district can add rules for decking and height.

  • Free to request, no obligation to hire
  • Up to five local pros who take this work can reply
  • Rules on this page checked against 16 public sources, October 2026

Asked most

Fremont deck questions, answered from city and state sources

Can I replace rotted boards on our low Fremont deck without a permit?

If the deck stands free of the house, sits no more than 30 inches above the surrounding grade or finishes at any point, and is not part of a way out of the house, it is on Fremont's no-permit list. A deck bolted to the house is not, so its repair goes through a building permit. Measure from the ground at the deck's highest edge before deciding, and confirm with Building & Safety, since the handout predates the 2025 codes.

Our deck in the Fremont hills is 7 feet off the ground. Can it be rebuilt as it is?

Ask Planning first. If the lot carries the (H-I) Hillside Combining district, the Municipal Code caps decks at 5 feet above the grade set by the approved as-built grading plan and requires a screen wall hiding the supports of any deck more than 18 inches up. An older deck may predate those standards; whether a rebuild must meet them is a question for planning staff, not one to settle on site.

Our Fremont house is near Coyote Hills. Does the fire zone affect new decking?

It can. The Fire Prevention Bureau lists Coyote Hills Regional Park and Ardenwood Historic Farm, as well as the hills east of Mission Boulevard and I-680, in the city's Very High Fire Hazard Severity Zone. Building work in the zone falls under the 2025 California Wildland-Urban Interface Code as Fremont adopted it in Chapter 15.66, which now holds the decking rules formerly in Section R337. Check the city's 2025 map for your parcel before choosing boards.

Mission Peak above Lake Elizabeth in Fremont
Mission Peak above Lake Elizabeth in Fremont. Photo: Oleg Alexandrov, CC BY-SA 3.0, via Wikimedia Commons.

Free request

Describe the deck and balcony job once. Local pros who take work in Fremont reply by call or text.

  • No fee to request, and no obligation to hire
  • You agree scope and price with the pro you choose
  • Photos help them quote without a first visit

Get quotes for deck and balcony work in Fremont

Two short steps. A local pro who takes this work calls or texts you back.

To send a request, call or text (415) 449-8213.

Free to request, and you agree the scope and price with the person you hire before work starts. In California, a job over $1,000 in labor and materials, or one that needs a building permit, must be done by a contractor licensed by the CSLB in the right class. Ask for the license number and check it at cslb.ca.gov.

Free, no obligation. Next, add your details in the request form.

Permits and local rules

City rules that decide how a Fremont deck job goes

  1. The no-permit list, item 14

    Fremont's Building & Safety handout on construction work that needs no permit, drawn from the building code as modified by City Ordinance 10-2019, exempts wood decks not over 30 inches above surrounding grade or finishes that are not attached to a structure and do not serve any part of the means of egress. Fail any one condition and the job needs a building permit. The handout dates from the 2019 code cycle, and the City Council adopted the 2025 codes on November 18, 2025, so confirm the current wording with the division.

    Source: City of Fremont Building & Safety Division (fremont.gov)

  2. Hillside Combining district deck limits

    On lots zoned with the (H-I) overlay, Section 18.130.050 of the Municipal Code treats any structure that provides exterior usable space above grade as a deck and caps it at 5 feet above the grade set by the approved as-built grading plan, railings excluded. A deck more than 18 inches off the ground needs a continuous screen wall that hides its structural supports. Balconies from the upper floors of a house must be cantilevered and are limited to 125 square feet per 40 linear feet of house dimension.

    Fremont Municipal Code 18.130.050 (opens in a new tab)
  3. Fire hazard zones and the new wildland code

    Fremont's Fire Prevention Bureau says the city adopted Cal Fire's updated hazard zones in 2025 and keeps its own Very High Fire Hazard Severity Zone, covering the hill areas east of Mission Boulevard and east of I-680, Ardenwood Historic Farm and Coyote Hills Regional Park. Building rules for those areas now sit in the 2025 California Wildland-Urban Interface Code, which Fremont adopted with amendments as Chapter 15.66. The state Building Standards Commission moved the wildfire provisions of residential code Section R337, decking among them, into that code.

    Source: City of Fremont Fire Prevention Bureau (fremont.gov)

  4. Balcony inspections for apartments and condos

    Fremont enforces Senate Bills 721 and 326 for buildings with three or more units whose wood-framed balconies, walkways, decks, landings, railings or stairways sit more than six feet above adjacent grade. Owners or associations hire a licensed professional, who may not be a current city employee, and upload the report through Citizen Access; a building that is exempt still files the city's Exemption Declaration Form. Problems found go to the Building Official, and fixing them may take a licensed contractor and a building permit.

    Source: City of Fremont, Exterior Elevated Elements (fremont.gov)

State license for this work: C-5 Framing and Rough Carpentry, B General Building. Look up a contractor's license on the CSLB website (cslb.ca.gov).

The work

From a soft ledger to a new railing: what each repair involves here

  • A soft ledger on an attached deck

    Rot at the board bolted to the house is the repair most likely to need a permit, because an attached deck falls outside Fremont's exemption whatever its height. The 2025 California Residential Code, in effect in Fremont since January 1, 2026, covers that connection in Section R507.9: flashing installed above the ledger to keep water out of the wall cavity (R507.9.1.5), the water-resistive barrier lapped over that flashing (R507.9.1.6), and, for one lateral connection detail, hold-down devices within 24 inches of each end of the deck (R507.9.2).

  • A railing that wobbles or sits too low

    A replacement guard is built to today's code, not the one the deck was built under. California's residential code requires guards on open sides of decks, porches, stairs and landings more than 30 inches above the floor or grade below within 36 inches horizontally, at least 42 inches tall on the deck itself and 34 inches along stairs, with openings that stop a 4-inch sphere. The 2025 edition moved that section to R321, and its deck section, R507.10, adds rules for how guard posts attach to the framing.

  • Stairs and a landing at the back door

    Fremont's zoning lets porches, stairways and landings project up to 4 feet 6 inches into a required front, rear or street side yard, and an uncovered stair and landing that rises above the entrance floor up to 6 feet, apart from a railing no more than 3 feet 6 inches high. In an interior side yard the projection may reach only a third of the way to the property line and must stay at least 3 feet from it. A rebuilt landing that grows past those limits is a zoning question as well as a carpentry one.

  • Posts and joists eaten by rot or termites

    UC Integrated Pest Management notes that subterranean termites nest in soil and attack wood touching it, while drywood termites live above ground in dry lumber, so the point where a deck post meets the dirt is the first place to look. Its prevention advice reads like a deck checklist: termite-resistant wood or concrete footings for anything that must contact soil, no buried scrap wood near structures, prompt repair of faulty grades, and sealant or paint on exterior wood. Most proven termite treatments in California are for professional use only.

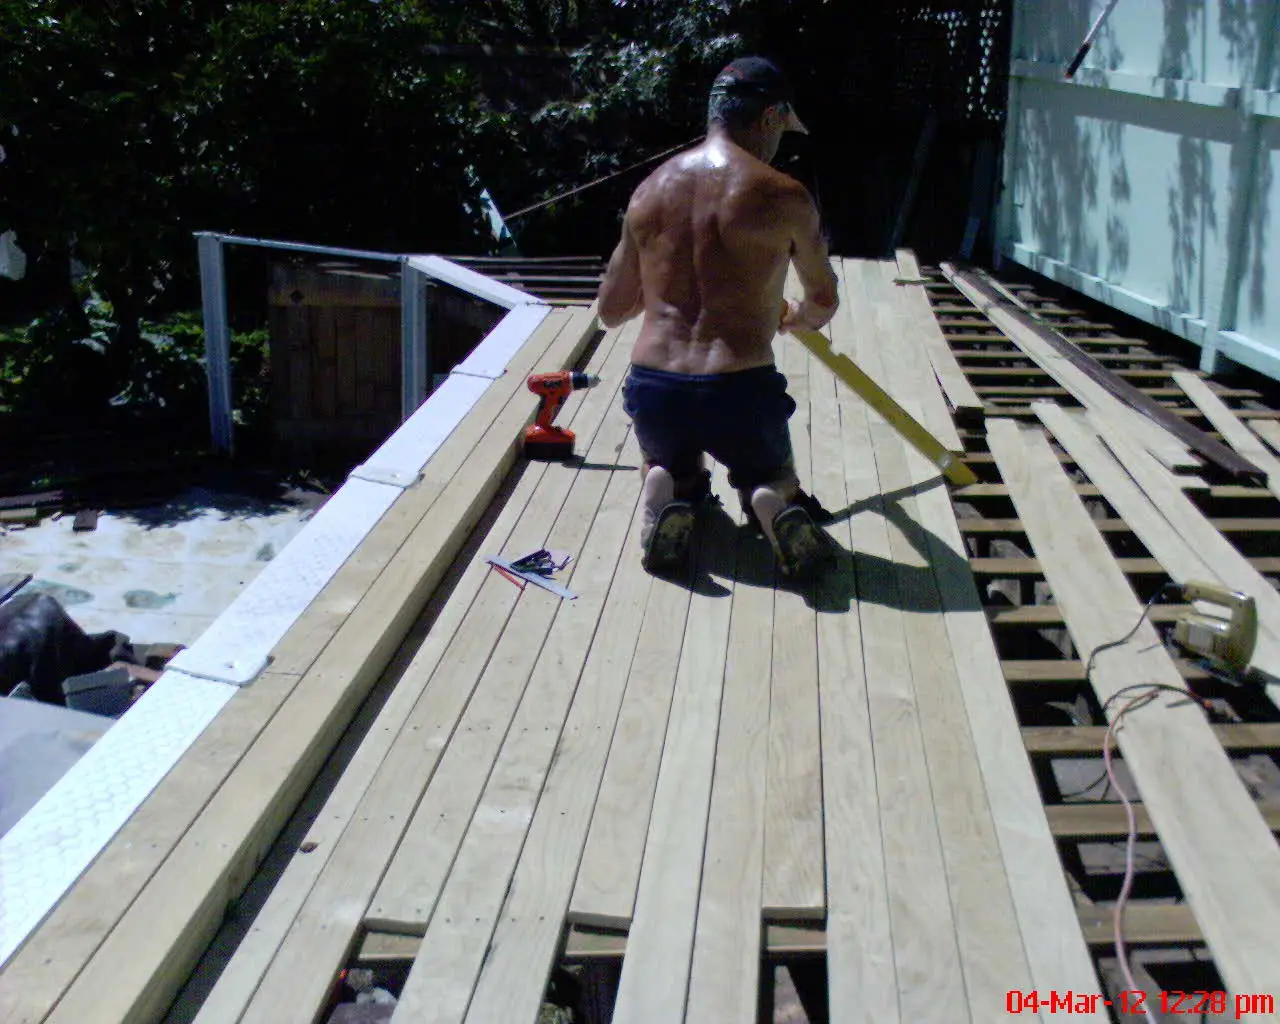
A worker fitting new boards onto a wooden deck frame
A worker fitting new boards onto a wooden deck frame. Photo: Kenneth William Watkins, CC BY-SA 4.0, via Wikimedia Commons.

The houses here

Low decks on the valley floor, tall ones on the slopes

Most Fremont backyards are flat. The big ranch tracts were laid out on former farmland well west of the hills, and a deck there is often low enough that the 30-inch line decides the paperwork. The safety chapter of the city's General Plan describes a different landscape along the eastern edge: landslides are a significant hazard in the Hill Area, and most sloping ground carries some potential for them. Decks on those lots stand taller, may fall under the Hillside Combining district's standards, and often sit inside the fire hazard zone. Multi-unit buildings are a third case: balconies, walkways and stairs more than six feet up come under the state inspection laws the city enforces.

Before you hire

What to ask before anyone pulls up a Fremont deck

  • Is the deck attached, over 30 inches at any point, or part of an exit path, making it a permit job under Fremont's rules?
  • Will the plans show ledger flashing, the water-resistive barrier lapped over it, and 42-inch guards with 4-inch openings?
  • Is the lot in the (H-I) Hillside Combining district or the Very High Fire Hazard Severity Zone, and how will the design meet each?
  • Which decking will you use in the fire zone, and how will you show the inspector it meets the 2025 wildland code?
  • Does your license cover the work, C-5 Framing and Rough Carpentry or B General Building, as shown at cslb.ca.gov?

Free, no obligation. Next, add your details in the request form.

More questions

Still deciding?

Our condo association got a balcony report. Does Fremont need to see it?

Yes, for a building with three or more units and wood-framed elements more than six feet up. Fremont takes the inspection report through Citizen Access, with repeat inspections every six years for apartments and every nine for condominiums, and issues found are reported to the Building Official. A building the laws do not cover still submits the city's Exemption Declaration Form. Repairs then follow ordinary permit rules.

Our deck stairs come down into the side yard. How close to the fence can a new landing go?

Fremont's zoning handout, summarizing Municipal Code 18.170.060, lets a stairway or landing project into a required interior side yard only within the general projection limits, no more than one-third of the distance to the property line, and no closer than 3 feet to it. The handout also expects five feet of separation from the property line, or a design that meets the building and fire code requirements.

Where these facts come from

Checked against these public sources in October 2026. Rules and programs change: confirm permit requirements with the city before work starts, and a contractor's license on the CSLB website.

Deck and balcony work in Fremont? Tell us what you see.

One request reaches local handymen and contractors who take this work. The Handyman SF connects you with them; it does not do the work.

HandymanNow for handymen Work in Fremont? Get job leads by text. Pick your trades and areas, take only the jobs you want. No subscription. Start getting leads HandymanNow for homeowners Get the HandymanNow app. Send a request with photos, message your handyman and follow them on the way. Download the app

HandymanNow app

Fix it faster. Find work faster.

Homeowners send a job with photos and follow their handyman on the map. Handymen get local jobs by text and take only the ones they want.

Call WhatsApp (opens WhatsApp) Free quote