Garage doors San Francisco

San Francisco garage doors, from swing-out pairs to retrofitted openings

In much of San Francisco the garage is inside the house, not behind it. SF Planning knows of no one-story-over-garage tract houses outside San Francisco and, later, Daly City, and their deep, recessed openings were built for paired, double-hinged wood doors that have mostly given way to roll-ups. A new door has to fit that opening, the city's design guidelines, and the rule that no door may swing out over the public sidewalk.

The Golden Gate Bridge and San Francisco, seen from the Marin Headlands
The Golden Gate Bridge and San Francisco, seen from the Marin Headlands. Photo: Paul.h, Public domain, via Wikimedia Commons.
Usual door width
8 to 12 feet in most of the city's residential areas
Original Sunset doors
Paired, double-hinged wood, often with divided lights
Public sidewalk
Doors may not open or project over it (CBC Chapter 32)
Garage-to-house door
Self-closing, self-latching, 1 3/8-inch solid or 20-minute

Permits and local rules

What the city's design and history rules say

  1. Residential Design Guidelines on garage doors

    SF Planning's Residential Design Guidelines say garage doors should be an integral part of the building's architecture. A door recessed for vertical clearance must not sit so deep that it reads as a shadowy void. Glazing is allowed if the door stays mostly opaque, and other openings should be limited to the ventilation the Building Code requires, placed well below eye level and decoratively screened. Where a garage is too shallow for one narrow door, two doors of about eight feet separated by at least a foot are preferred over one sixteen-foot door.

    San Francisco Planning (opens in a new tab)
  2. How the Sunset survey treats garage doors

    SF Planning's 2013 historic context statement for the Sunset's builders says that before 1940 most garage doors sat in deeply recessed openings, and that keeping an original recessed opening is important, though not essential, to a building's integrity. Original paired, double-hinged doors are called extraordinarily rare, so replacing one that was already replaced may not affect a house's eligibility for listing. Some houses were designed with an overhead awning-style door from the start.

    San Francisco Planning (opens in a new tab)
  3. Garage openings in the soft-story program

    San Francisco's Earthquake Safety Implementation Program explains that soft-story buildings usually have perimeter wall openings at ground level to make way for garage doors or large windows, which leaves the ground story weak. The mandatory retrofits it required for wood-frame apartment buildings were limited to the ground story and did not extend above the first floor, so the garage level is exactly where new frames and walls appear.

    San Francisco Earthquake Safety Implementation Program (opens in a new tab)

State license for this work: D-28 Doors, Gates and Activating Devices, B General Building. Look up a contractor's license on the CSLB website (opens in a new tab).

Free request

Describe the garage door job once. Local pros who take work in San Francisco reply by call or text.

  • No fee to request, and no obligation to hire
  • You agree scope and price with the pro you choose
  • Photos help them quote without a first visit

Get quotes for garage door work in San Francisco

Two short steps. A local pro who takes this work calls or texts you back.

To send a request, call or text (415) 449-8213.

Free to request, and you agree the scope and price with the person you hire before work starts. In California, a job over $1,000 in labor and materials, or one that needs a building permit, must be done by a contractor licensed by the CSLB in the right class. Ask for the license number and check it at cslb.ca.gov.

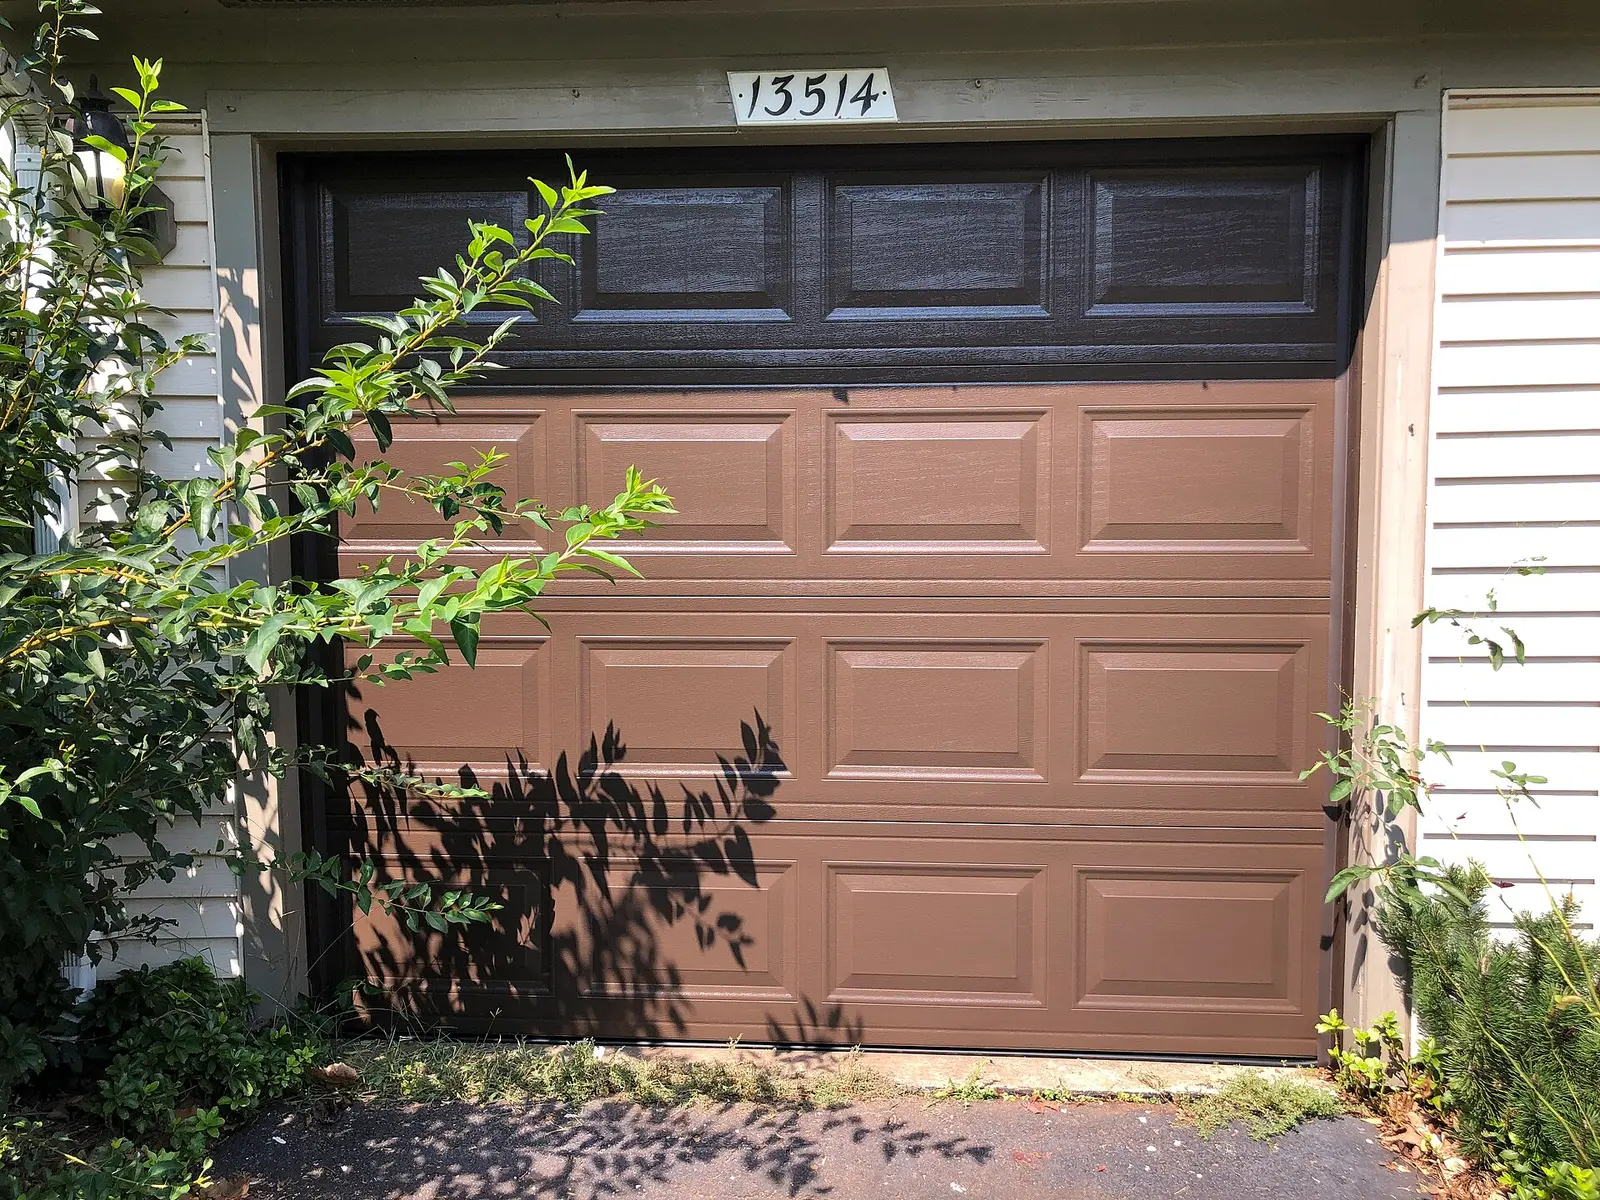
A newly installed brown metal garage door on a single-car garage
A newly installed brown metal garage door on a single-car garage. Photo: Famartin, CC BY-SA 4.0, via Wikimedia Commons.

The houses here

Garages built into the house, not out back

SF Planning's history of the Sunset's builders explains the pattern. Registered cars in San Francisco more than tripled between 1920 and 1930, many early cars were open-topped and leaked, and builders wanted as many houses per block as possible, so they put the car inside the house. With few exceptions, Sunset tract houses from the 1920s to the 1950s have a garage at the ground story and living rooms above. Elsewhere in the city the garage often came later: the city's earthquake study notes that some older wood buildings that survived 1906 were later raised to fit a garage at ground level. Either way, the garage door here is part of the front wall of the house, often under a projecting bay, and it is rarely a standard size.

Part by part

Neighborhoods where garage doors need extra thought

  • Sunset and Parkside

    Block after block of recessed openings under barrel-front bays and picture windows, many with a tradesman door inside. Doors here get the full fog-belt damp, and replacements are measured to the recess, not the facade.

  • Marina

    Houses and flats here sit on 1912 bay fill, and after 1989 the US Geological Survey found racked first stories common in structures with large garage openings. Check for a past or planned retrofit before ordering a door.

  • Haight-Ashbury and the Western Addition

    Where a garage was cut into an older building after the fact, Planning prefers it placed entirely below the bottom of the bay window so no trim is removed. A replacement door has to work within that existing opening.

The work

Garage door jobs that are particular to the city

  1. A roll-up for a deeply recessed opening

    Before 1940 most Sunset garage doors were set deep in the opening, and the originals were paired, double-hinged wood doors with paneling and divided lights. Planning's survey of the Picturesque Period Revival tracts found most have since been replaced with roll-up doors while the recessed openings remain. Measure the whole recess, the tradesman door often set inside it, and the headroom under the floor framing above before choosing a sectional or roll-up door.

  2. Doors that used to swing over the sidewalk

    On older buildings set right at the front property line, an out-swinging carriage door or a one-piece tilt-up door can sweep across the public sidewalk. The California Building Code's chapter on encroachments into the public right-of-way says doors and windows shall not open or project into it. A replacement on a building like that is usually a sectional or roll-up door that stays inside the line when open.

  3. The fire door between the garage and the stairs

    A former resident quoted in Planning's Sunset history recalled coming and going through the tradesman door, the garage and the back stairs. The door from garage to house is regulated: the California Residential Code allows a solid wood or steel door at least 1 3/8 inches thick, or a 20-minute fire-rated door, and requires it to be self-latching and self-closing. No opening may lead from a garage directly into a bedroom, and the code calls for 5/8-inch Type X gypsum board or equivalent under living space above a garage.

  4. Refitting the door after a garage-story retrofit

    The city's soft-story program notes that ground-level openings in these buildings usually make way for garage doors, and the state's grant program for houses over garages calls for strengthening the garage door wall. New bracing or a steel frame around the opening can change its width, height or the spot where an opener can hang, so the door, track and opener are often refitted after the structural work.

Before you hire

Check these with a garage door installer

  • Ask them to measure the full recess, headroom and any tradesman door before quoting, rather than pricing a standard size.
  • If the old door swings outward at the property line, ask how the new one will stay off the sidewalk.
  • Ask whether the door from the garage into the house meets the self-closing, self-latching fire door rule.
  • If a seismic retrofit is planned, ask whether to install the door before or after the new garage-wall framing.
  • For a door with windows or vents, ask how it will stay mostly opaque from the street, as Planning's guidelines prefer.

Questions

Garage door questions from San Francisco owners

Can I replace our old Sunset swing doors with a modern roll-up?

Most neighbors already have. SF Planning's survey of the Sunset's Picturesque Period Revival tracts found most original double-hinged doors replaced with roll-ups while the recessed openings stayed, and its context statement says replacing an already-replaced door may not affect eligibility for listing. Keep the recess and the opening's shape, and choose a door whose design suits the house.

Can we put in one 16-foot garage door instead of two small ones?

Planning's Residential Design Guidelines lean the other way. They note that garage doors in most San Francisco neighborhoods are eight to twelve feet wide, and where a garage is too shallow for one small door, they prefer two doors of about eight feet separated by at least a foot over a single sixteen-foot door. Widening also involves the curb and Planning review.

Why can't the new door swing out like the old one?

If the garage sits at the front property line, an out-swinging or tilt-up door would open over the public sidewalk, and the California Building Code says doors and windows shall not open or project into the public right-of-way. A sectional or roll-up door that stays inside the line when open avoids the problem.

Does the door from our garage to the back stairs need to be a fire door?

It needs to meet the Residential Code's garage separation rule: solid wood or steel at least 1 3/8 inches thick, or a 20-minute fire-rated door, self-latching and fitted with a self-closing or automatic-closing device. A garage door may never open straight into a bedroom.

Can a San Francisco garage door have glass panels?

Yes, within limits. The Residential Design Guidelines allow glazing but want the door mostly opaque so parked cars are not visible from the street, with any other openings limited to required ventilation, set well below eye level and decoratively screened.


Garage door work in San Francisco? Tell us what you see.

One request reaches local handymen and contractors who take this work. The Handyman SF connects you with them; it does not do the work.

HandymanNow for handymen Work in San Francisco? Get job leads by text. Pick your trades and areas, take only the jobs you want. No subscription. Start getting leads HandymanNow for homeowners Get the HandymanNow app. Send a request with photos, message your handyman and follow them on the way. Download the app

HandymanNow app

Fix it faster. Find work faster.

Homeowners send a job with photos and follow their handyman on the map. Handymen get local jobs by text and take only the ones they want.

Call Get a quote