Bayview home repairs, Victorian cottage to postwar row
Bayview has three distinct generations of houses: small Victorian-era cottages that the 1906 fire never reached, rows of 1920s and 1930s stucco rowhouses built for shipyard and industrial workers, and five-room postwar houses on Silver Terrace. Each ages differently, so the work ranges from old wood doors and windows to plaster, fences and garage-level rooms.
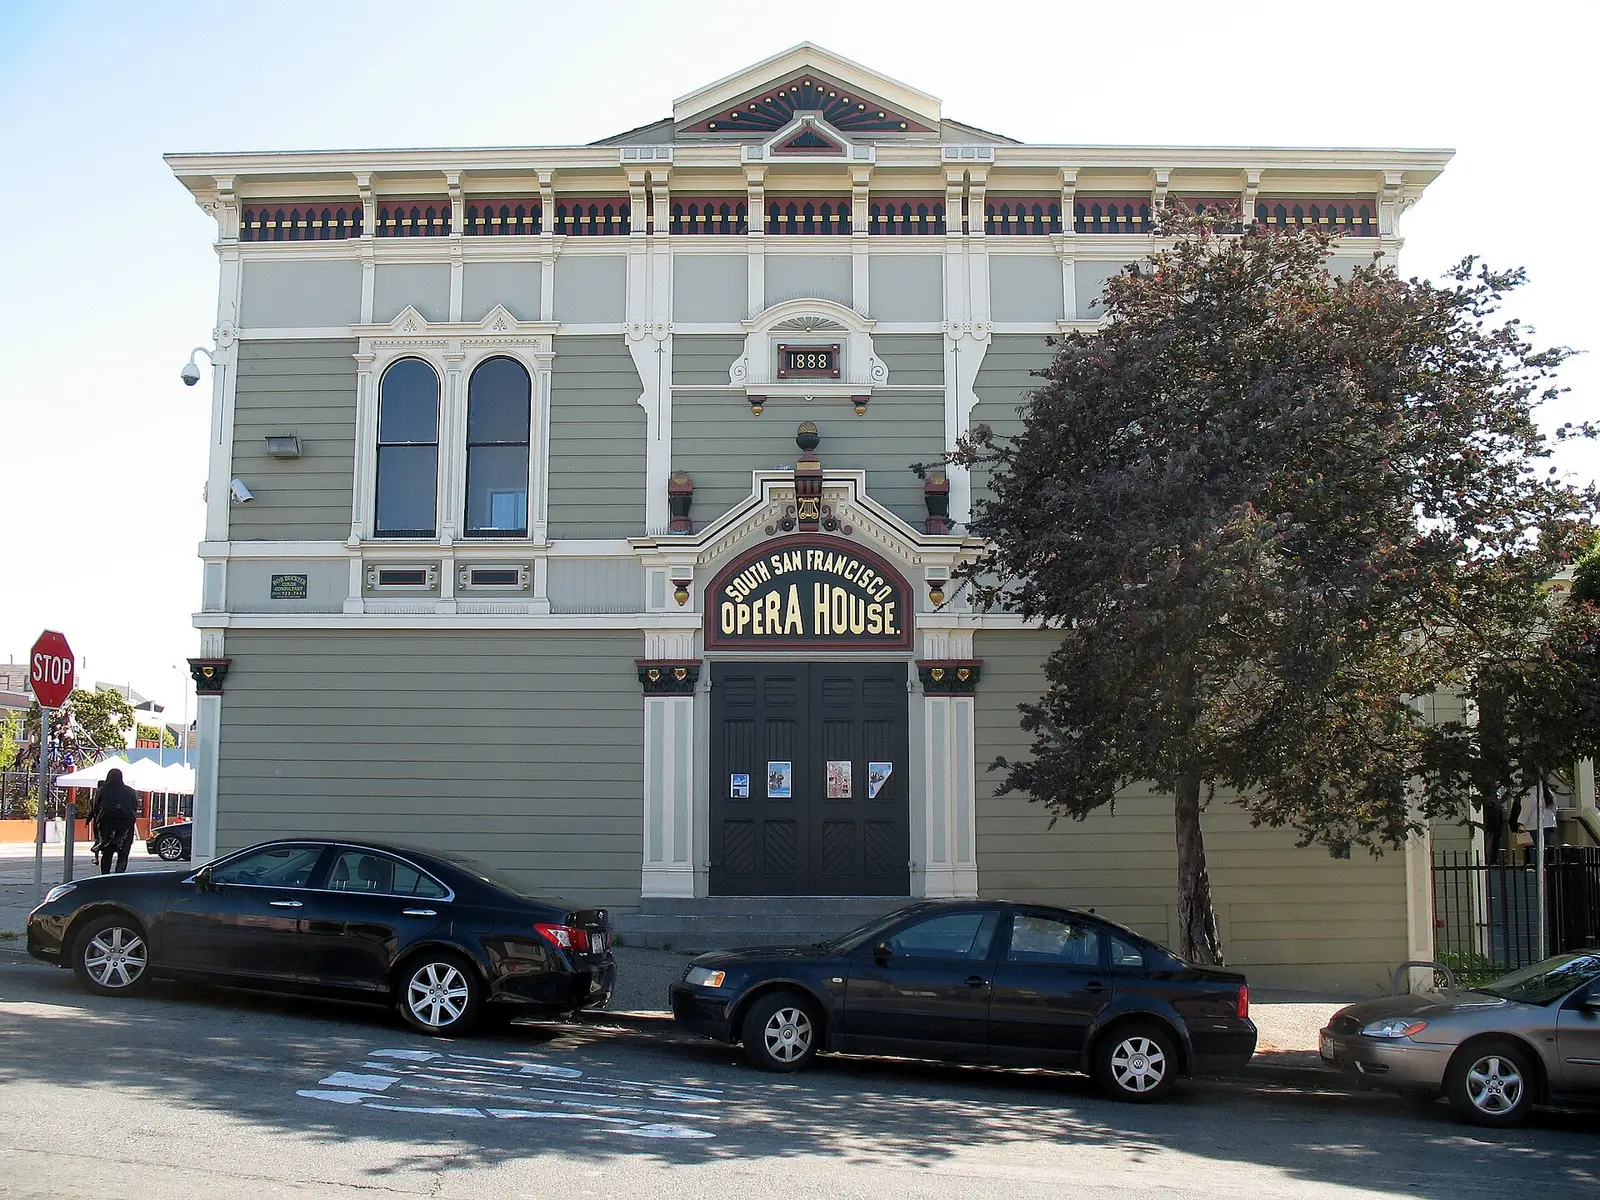
Because the 1906 earthquake and fire did little damage here, Bayview kept many Victorian-era cottages that were lost elsewhere in the city, mostly in the blocks along Third Street between Kirkwood and Palou. After 120-plus years, their wood doors sag, sashes rattle or stick, and frames have gone out of square. Rehanging doors, rebuilding worn sash hardware and fitting new stops keep original windows working without replacing them. More about door and window repair
Sheds, fences and gates on the older lots
Victorian-era houses here often occupy larger lots than the rowhouses around them, sometimes with old outbuildings like sheds, stables or water tank structures behind. Those back lots collect failing fences, sagging gates and shed doors that no longer close. Board-and-post fence repair, new gate hardware and shed door fixes are straightforward; an old outbuilding with a leaning frame or rotted foundation needs a contractor to assess before anyone works on it. More about fence, deck and gate repair
Plaster walls in 1920s and 1930s rowhouses
Builders put up hundreds of stucco rowhouses here between the world wars as shipyard and plant jobs pulled workers to the district. Inside, many still have their original plaster, which cracks at door corners and around old picture-hook holes. Plaster repair means reattaching loose areas and filling in layers so the patch doesn't show under paint. Rooms remodeled since often mix in drywall, and the two need blending at the seam. More about drywall and plaster repair
Storage in five-room postwar houses
After World War II, builders filled Silver Terrace and Bret Harte with rows of five-room, single-family houses for workers at the Hunters Point Naval Shipyard. Five rooms don't leave much storage, so garage shelving, closet systems, and cabinets or workbenches in the garage level are some of the most useful jobs. Stair rails and garage-to-house doors in houses this age also tend to need tightening or replacement. More about carpentry, shelves and trim
Fixtures in houses that have seen many decades
Whether it is a cottage from the 1880s or a rowhouse from the 1930s, a Bayview bathroom has usually been updated in pieces over the years, so fixtures, shutoff valves and supply lines are often from different eras. Replacing a faucet, fixing a running toilet or swapping a worn shutoff is routine when the pipes behind them are sound. Old galvanized lines or drain problems inside the wall go to a licensed plumber. More about faucet, toilet and fixture repair
How the houses here are built
Victorian-era cottages, duplexes and flats-over-stores near Third Street; 1920s-1930s stucco rowhouses across the Bayview and Bret Harte blocks; 1946-1952 single-family rows in Silver Terrace. Newer infill and condos fill gaps.
Wood frame throughout. The 1800s cottages are wood-sided and often sit on larger lots with old sheds or outbuildings; the rowhouses are stucco over wood frame, tight to each other on narrow lots.
The city's summer fog is less pronounced in its eastern neighborhoods, so Bayview's exteriors get more sun than the west side's, which is harder on paint and exterior wood than on stucco.
Good to know before a job in Bayview
Hills, valley and filled land
Third Street runs through a shallow valley between Hunters Point ridge to the east and Mt. St. Joseph, the dome of houses that makes up Silver Terrace, to the west. Side avenues climb from Third in both directions. To the north, the Islais Creek estuary and its marshes were filled in the 1920s and 1930s for industry. Houses on steep blocks may have long front stairs, and any sign of settling on low or filled ground is a question for a structural engineer, not a patch job.
Old industry next door
Bayview grew around Butchertown, founded on tidal marsh in 1868, boatyards at India Basin, and later the naval shipyard at Hunters Point, which became a federal Superfund site in 1989. Residential blocks still sit close to industrial ones, especially toward Islais Creek and South Basin. Mention in a request if the house is on a mixed industrial block or next to a business, since that affects parking, loading and truck traffic during the day.
How a request works
Describe the job
A sentence and a photo or two is enough. It takes about a minute.
A local handyman gets in touch
By call or text, to ask what the photos don't show and give you a price.
You decide
Agree a time and price with the handyman directly, or don't. Requesting costs nothing.
Questions from Bayview homeowners
We have a Victorian cottage near Third Street. Why is it so different from the houses around it?
Many of Bayview's cottages predate 1906 and survived because the fire never reached this far south. They were built individually on larger lots, often with outbuildings, while the rowhouses around them came in the 1920s and 1930s. Expect hand-fitted doors and windows rather than standard sizes.
Can old sheds and outbuildings behind our house be repaired?
Doors, hinges, loose siding boards, latches and the fence connections on a sound shed are reasonable repairs. If the structure leans, sits on rotted sills or a failing foundation, or has been converted into living space, it needs a contractor or the city's permit process before any work begins.
Our Silver Terrace house is on a steep block. Does that change anything?
It mostly changes access. The hill is almost entirely covered in houses, and many sit above or below the sidewalk with long runs of front steps. Note the number of steps and whether the garage connects to the house, so tools and materials can come in the easiest way.
Is the ground near Islais Creek a concern for small repairs?
For fixing doors, walls or fixtures, no. Much of the land around Islais Creek was marsh filled in the 1920s and 1930s, though, so cracks that keep reopening, doors that shift out of square seasonally or sloping floors can point to settlement. That needs a structural engineer to evaluate before cosmetic repairs make sense.
Checked against these public sources in September 2026. Rules change: confirm anything permit-related with the City of San Francisco before work starts.