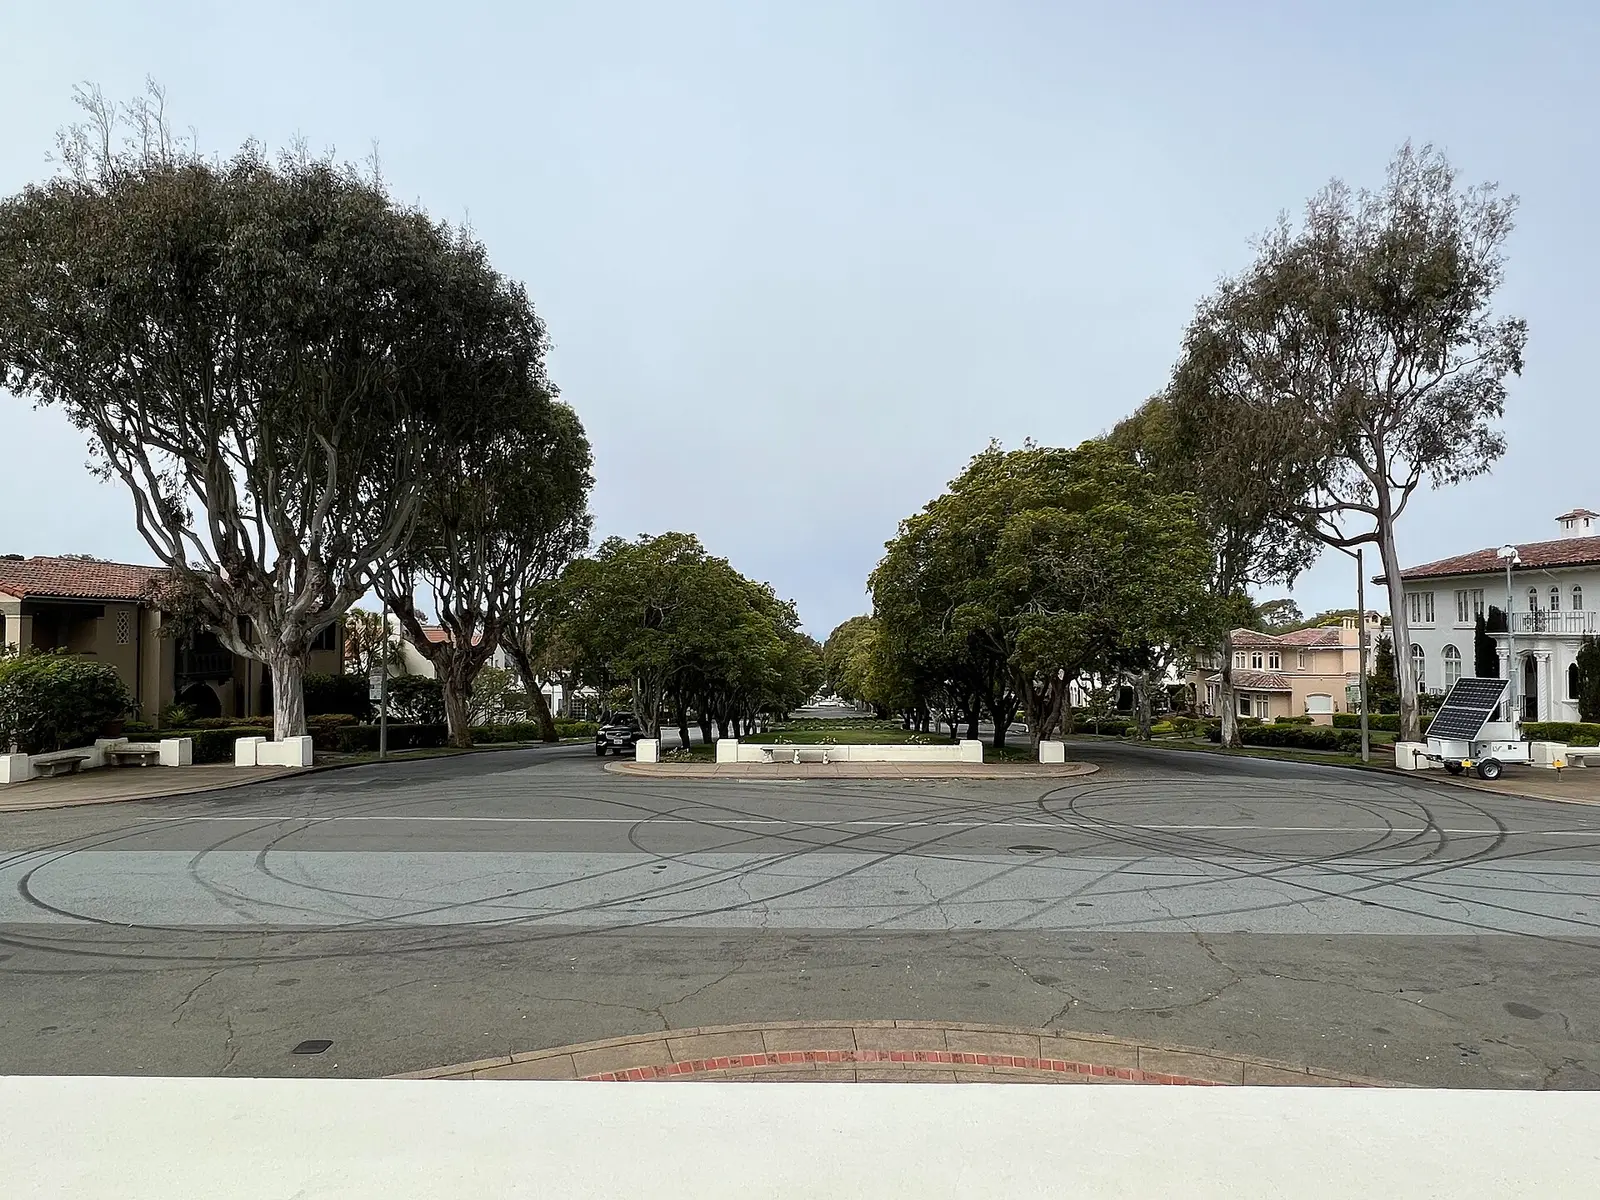
Careful repairs inside the St. Francis Wood historic district
Laid out by the Olmsted Brothers in 1912, St. Francis Wood is a tract of detached, architect-designed houses, mostly 1920s Spanish Colonial, Tudor and Mediterranean designs, and a National Register historic district since 2022. Repairs here are about matching what's there: custom doors and windows, plaster, wood trim, garden gates and detached garages.
Houses here were designed one at a time as Italian villas, English manors, Dutch Colonial, Spanish Colonial and French Norman houses, each with its own doors, windows and hardware. A binding door or sticking window can't be replaced off the shelf without changing the look of the house. Easing and rehanging doors, rebuilding worn hardware, and repairing sashes and stops in their original frames keeps the architect's design intact and avoids a larger replacement project. More about door and window repair
Matching original trim and built-ins
Architect-designed 1920s interiors carry custom baseboards, casings, paneling and built-in cabinets that no catalog stocks. When a section is damaged by water, pets or an old remodel, the repair means milling or shaping new pieces to match the profile and blending the finish. The same patient approach applies to cabinet doors, bookcases and window seats that have warped, lost hardware or pulled loose over the decades. More about carpentry, shelves and trim
Garden gates, detached garages and front yards
St. Francis Wood was planned with alleyways and detached garages, and the Olmsted plan set every house back the same distance from the street to form a continuous band of front yards. Garden gates, side fences and the doors and trim of old detached garages are where outdoor wear shows up. On the north-south streets, front yards on the east side sit above the sidewalk behind graded banks or retaining walls; a wall that is cracking or leaning needs a licensed contractor. More about fence, deck and gate repair
Gutters under a planned tree canopy
The Olmsted Brothers specified broad-canopied trees for the main streets, such as the eucalyptus on St. Francis Boulevard, and upright species for the narrower ones, and the planting strips remain lined with trees today. Gutters and downspouts on these houses fill with leaves and bark long before winter storms. Cleaning and flushing from a ladder is routine on most houses; steep or tile roofs on the larger houses are for a roofer to walk.
Plaster walls in 1920s houses
Most St. Francis Wood houses went up in the 1920s with plaster interiors. Cracks at door heads, corners and ceilings, and holes left by old picture hooks or removed fixtures, need plaster repair that matches the surrounding surface and texture, not a flat drywall patch set into the wall. Keeping the original finish is worth the extra time in a house of this quality. More about drywall and plaster repair
How the houses here are built
Detached single-family houses of up to two stories on lots about twice the standard San Francisco width, with generous setbacks, often a detached garage and no commercial buildings at all. Assessor records place most in the 1920s.
Wood-frame period revival houses designed individually by architects including Henry Gutterson, Julia Morgan, Bernard Maybeck and Carl Bertz. Doors, windows, trim and hardware were specified house by house, so repairs have to be fitted rather than swapped.
Set on the southwestern slope of Mount Davidson under a planned canopy of street trees, including the eucalyptus Olmsted specified for St. Francis Boulevard, houses here deal with shade, leaf litter and the west side's summer damp.
Good to know before a job in St. Francis Wood
A historic district since 2022
St. Francis Wood was added to the National Register of Historic Places as a historic district on June 30, 2022, and projects there now go through review under the California Environmental Quality Act. For about four decades its founders required every house plan to pass the supervising architect, Henry Gutterson, who held the post until 1954, and the St. Francis Homes Association still looks after the tract's landscaping and monuments. Ask the association before changing anything visible from the street.
Brick-diamond sidewalks and planting strips
John Galen Howard designed the entrance gateway, the first fountain on St. Francis Boulevard, the pillars on Portola Drive and the six-foot concrete sidewalks inlaid with red brick edging and diamonds, and utilities were buried from the start. When a vehicle parks for a job, keep it off the planting strips and brick-inlaid sidewalks, and stage materials in the driveway or at the garage alley rather than on the lawn.
How a request works
Describe the job
A sentence and a photo or two is enough. It takes about a minute.
A local handyman gets in touch
By call or text, to ask what the photos don't show and give you a price.
You decide
Agree a time and price with the handyman directly, or don't. Requesting costs nothing.
Questions from St. Francis Wood homeowners
Our 1920s windows are custom casements. Can they be repaired instead of replaced?
In most cases, yes. Casements that stick, won't latch or rattle usually need their hinges, operators or stays rebuilt, loose joints reglued and the sash eased in the frame. Keeping the originals preserves the house's character in a historic district. Rotten sills or badly decayed sashes may need a specialist in period windows.
Does the historic district designation affect small repairs inside our house?
Patching plaster, fixing a door or swapping a light fixture inside doesn't change how the house looks from the street. For anything exterior, or anything that needs a city permit, talk to the St. Francis Homes Association first and hire a licensed contractor who knows the review process.
Our front yard sits above the sidewalk behind a low wall. Can the steps and railing be repaired?
Handrails, wood steps, gates and loose caps can be repaired. The raised front yards on the east side of the north-south streets are held up by graded banks or retaining walls, so a wall that leans, bulges or has cracked through needs a licensed contractor to evaluate first.
Where should a work vehicle park on our street?
In the driveway or at the garage off the alley if the house has one. The planting strips and brick-inlaid sidewalks are part of the original Olmsted and Howard design, so avoid parking on them or staging materials there. Mention driveway or alley access in the request.
Checked against these public sources in September 2026. Rules change: confirm anything permit-related with the City of San Francisco before work starts.