Retaining walls and hardscape on slopes, clay and slide-prone ground
The number that decides most retaining wall jobs is 4 feet, measured from the bottom of the footing to the top of the wall. Below it, Oakland, Berkeley and San Anselmo generally exempt a wall from a building permit, though Oakland withdraws the exemption when the wall supports a surcharge; above it, expect engineering. On steep or landslide-zoned San Francisco lots, wall work also brings geology and geotechnical reports.
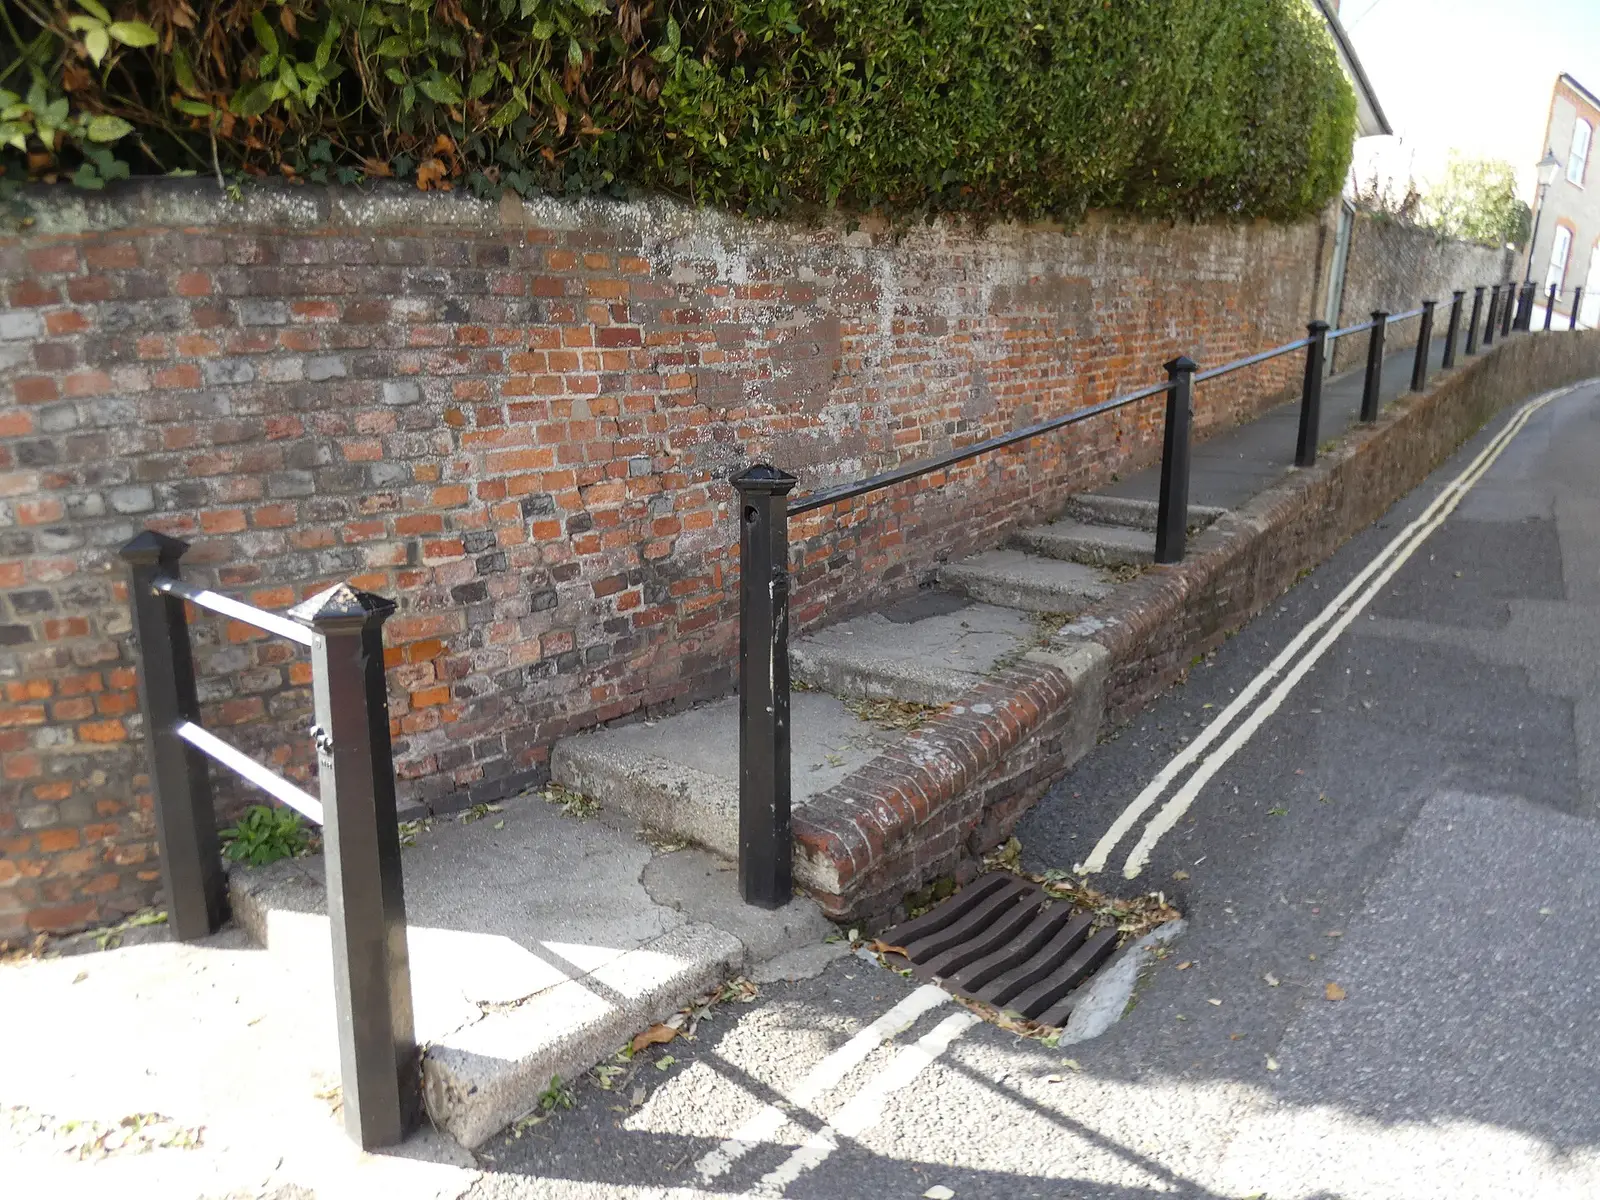
A brick retaining wall holding up a raised garden beside a sloping street. Photo: Djm-leighpark, CC BY-SA 4.0, via Wikimedia Commons.
CSLB license class
C-27 Landscaping, C-8 Concrete, C-29 Masonry
Where it applies
San Francisco, East Bay, North Bay
Request
Free, up to three local pros reply
Retaining wall jobs on Bay Area homes
Engineered walls over 4 feet
A wall past the exemption is designed, not just built. Oakland's permit application for a retaining wall requires structural calculations. San Anselmo asks for a dimensioned site plan, construction details and calculations wet stamped and signed by a California registered civil or structural engineer, and may require a soils report with the engineer's conformance letter. The contractor builds to those drawings, and inspectors check the work against them.
Segmental block walls
Interlocking concrete block walls that hold soil by their own weight are popular because they go up without forms or mortar. For a permitted segmental gravity wall, San Anselmo will accept standardized engineering calculations together with the product's ICC-ES evaluation report in place of a custom design. That only works if the block, the base and the backfill match what the report and calculations assume, so ask to see both before the first course is laid.
Terraced walls on a steep yard
Splitting one tall wall into two shorter ones is a common way to hold a slope, but it is not a way around the rules. Oakland requires at least 4 feet between the exposed faces of multiple retaining walls, caps a wall at 8 feet unless its Planning Code allows otherwise, and adds design review when a wall is visible from the street or neighboring lots, with finishes such as stained concrete, decorative block, wood or stone.
Walls under a driveway, fence or slope
In Oakland, the permit exemption for short walls disappears when a wall supports a surcharge, meaning extra load from above such as a sloping bank, a parked car on a driveway or a structure near the top. Oakland, Berkeley and San Anselmo all measure from the bottom of the footing, so a wall showing 3 feet above the lawn can still be over 4 feet in total. Both points change who designs it.
Drainage behind new and failing walls
Water trapped behind a wall adds pressure a wall may not have been designed for, and on Bay Area hills the wet months come in a concentrated winter season. The CSLB counts drainage systems, alongside retaining walls, among landscaping projects that need a licensed contractor. When a wall is leaning or bulging, ask the contractor or engineer where the water behind it goes before deciding whether to rebuild the same wall again.
Patios, walkways and steps in the landscape
Hardscape at ground level usually carries lighter rules than walls. Berkeley exempts sidewalks and driveways no more than 30 inches above adjacent grade, not over a basement and not part of an accessible route. Union City requires new development to follow the San Francisco Bay Regional Municipal Stormwater Permit, which favors low-impact measures such as permeable paving. That is worth raising for a large patio on a lot that already sheds water downhill.
The license this work needs
C-27 Landscaping
C-8 Concrete
C-29 Masonry
The CSLB lists patios, walkways and retaining walls among landscaping projects that need a contractor license, and a C-27 landscaper prepares and grades land for that kind of work. A poured wall is also squarely C-8 concrete work, and a block or stone wall is C-29 masonry. Once a wall needs a permit, it should be built by a licensed contractor to an engineer's design. Verify the license and its classes at cslb.ca.gov.
Under the Seismic Hazards Mapping Act of 1990, the California Geological Survey maps areas prone to liquefaction and earthquake-induced landslides, and most development inside those zones needs a site-specific geotechnical investigation before it is permitted. A retaining wall on such a lot is a geotechnical question first, and the soils report sets the footing depth and drainage the builder must follow.
Rain-soaked slopes
Hillsides fail from rain as well as from shaking. Union City's environmental review notes that both seismically induced and precipitation-induced landslides can occur in its steep hills. In Sausalito's Hurricane Gulch in February 2019, a debris flow hit a house that toppled downslope into another, then crossed Sausalito Boulevard and a lower road. Walls, drainage and grading on steep lots are best planned before the rainy season, not during it.
Expansive clay in the hills
In parts of the East Bay the most expansive clay sits uphill: Union City's review places soils with high shrink-swell potential in the city's eastern uplands and hillside area. Expansive soils damage structures and buried utilities, and projects on them may require removing problem soils and replacing them with engineered soil. A rigid wall footing in swelling clay needs that addressed in its design, not left to the crew on site.
San Francisco's Slope and Seismic Hazard Zone Protection Act covers lots in mapped earthquake-induced landslide areas or with an average slope steeper than 4 horizontal to 1 vertical. Shoring, underpinning, excavation or retaining wall work there, and grading over 50 cubic yards, needs reports from a geologist and a geotechnical engineer, and may draw third-party review or the Structural Advisory Committee, especially where a landslide has happened before.
Berkeley exempts a retaining wall up to 4 feet from a building permit, but a wall in a required setback still needs a zoning permit, and exempt work must still meet the building code. Union City's environmental review places mapped landslide areas in the steep hills east of the Hayward fault, so a wall on an upper hillside lot is more likely to involve a soils engineer than the same wall in the flatlands.
San Anselmo says a retaining wall under 4 feet tall, measured from the base of the footing or the bottom of the posts, usually needs no permit. At 4 feet or more the town wants a dimensioned site plan showing the wall against buildings, pools, property lines and utility easements, plus engineer-stamped details and calculations. On Marin's steep, rain-soaked lots, that paperwork is the start of a sound wall.
Permits and rules to know
The 4-foot exemption and its exceptions
Oakland, Berkeley and San Anselmo each exempt a retaining wall no more than 4 feet high from a building permit, measured from the bottom of the footing to the top of the wall. Oakland states that the exemption does not apply to a wall supporting a surcharge or impounding Class I, II or IIIA liquids, and requires a permit to repair or replace an existing wall that is not exempt. Berkeley adds that a wall in a required setback needs a zoning permit.
Oakland Planning Code 17.108.150
Oakland's rules for retaining walls reach beyond the building code. A wall may not exceed 8 feet in height except as Planning Code section 17.108.150 allows, and design review applies when the wall is visible from the street or adjacent lots, with a finish such as stained or stucco concrete, decorative block, wood, stone or masonry. Multiple walls must be separated by at least 4 feet between their exposed faces.
Seismic Hazards Mapping Act zones
The state's 1990 Seismic Hazards Mapping Act, Public Resources Code sections 2690 to 2699.6, directs the California Geological Survey to map liquefaction and earthquake-induced landslide zones. Project sponsors must have a site-specific geotechnical investigation done to identify the hazard and set mitigation before most developments in a zone are permitted. Ask the building department whether your parcel is inside one before a wall is designed.
Before you hire
Ask how tall the wall will be from the bottom of the footing, not from the lawn, and who will pull the permit.
For any wall over 4 feet, ask for the engineer's name and the stamped details before digging starts.
Ask where water collected behind the wall will drain, and whether that outlet stays on your property.
For a block wall, ask for the ICC-ES evaluation report and the engineering calculations the design relies on.
Ask whether the parcel is in a mapped landslide or liquefaction zone and whether a soils report is required.
Check the C-27, C-8 or C-29 license at cslb.ca.gov and ask for proof of workers' compensation coverage.
How a request works
Describe the job
A few sentences and a photo of the problem or the space. It takes about a minute.
Local pros get in touch
Up to three handymen or contractors who take this kind of work may call or text to ask questions and quote.
Check, compare, decide
Look up the license, compare what you hear, and agree the scope and price with the one you pick. Requesting costs nothing.
Questions about retaining wall work in the Bay Area
Does a 3-foot garden wall need a permit?
Often not. Oakland, Berkeley and San Anselmo generally exempt walls up to 4 feet measured from the bottom of the footing, and Oakland removes that exemption for a wall supporting a surcharge. Berkeley still requires a zoning permit for a wall in a required setback, and in San Francisco slope rules can add reports on steep or landslide-zoned lots. Check your city before building.
How is the 4-foot height measured?
From the bottom of the footing to the top of the wall, not from the ground you see. A wall that shows about three feet above the soil with a footing buried a foot or more below can already be over the limit. San Anselmo measures the same way for post walls, from the bottom of the posts.
Can I build two short walls instead of one tall one in Oakland?
You can terrace, but Oakland requires at least 4 feet between the exposed faces of multiple retaining walls. Each wall over 4 feet still needs a permit with structural calculations, walls are capped at 8 feet unless the Planning Code allows more, and visible walls go through design review with an approved finish.
Who designs a retaining wall that needs a permit?
An engineer. San Anselmo requires construction details and structural calculations wet stamped and signed by a California registered civil or structural engineer, or standardized calculations with an ICC-ES report for a segmental gravity wall. Oakland requires structural calculations with the permit application. The contractor builds to those documents.
Can a landscaper build my retaining wall?
A landscaper holding a C-27 license can. The CSLB lists patios, walkways and retaining walls among landscaping projects that require a contractor license, and a C-27 contractor prepares and grades land for them. A gardener paid on a regular basis for maintenance does not need that license, so do not assume one has it. Poured walls are also C-8 work and block or stone walls C-29.
Our San Francisco lot is steep. What changes for a new wall?
If the lot is in a mapped earthquake-induced landslide area or averages steeper than 4 horizontal to 1 vertical, San Francisco's Slope and Seismic Hazard Zone Protection Act applies to retaining wall work. The permit application needs geology and geotechnical reports, and the city may require third-party review or a Structural Advisory Committee review.
Checked against these public sources in September 2026. Codes and programs change: confirm permit rules with your city's building department and a license on the CSLB website before work starts.