Decks and balconies after Berkeley: rot, inspections and fire zones
Six people died in 2015 when a balcony at 2020 Kittredge Street in Berkeley collapsed on joists weakened by dry rot. California now requires wood balconies, decks and stairs more than six feet up on buildings with three or more units to be inspected: every six years for apartments under SB 721, every nine for condominiums under SB 326. On a house, deck and stair framing is C-5 work.
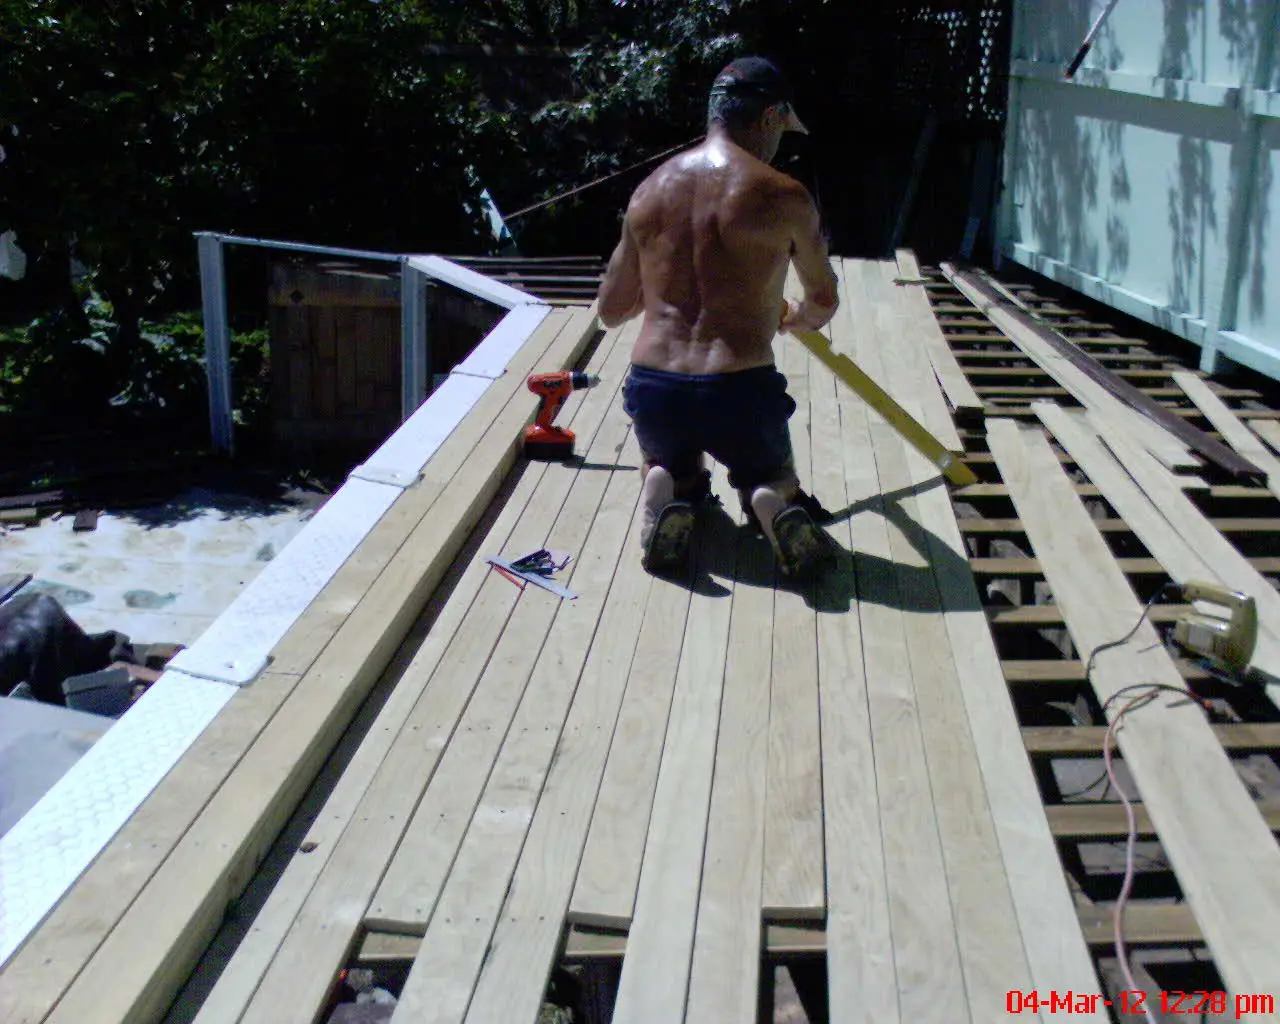
A worker fitting new boards onto a wooden deck frame. Photo: Kenneth William Watkins, CC BY-SA 4.0, via Wikimedia Commons.
CSLB license class
C-5 Framing and Rough Carpentry, B General Building
Where it applies
East Bay, San Francisco, South Bay, North Bay
Request
Free, up to three local pros reply
Deck and balcony jobs on Bay Area homes
Balcony repairs after an SB 721 inspection
When an apartment building's exterior elevated elements are inspected under Health and Safety Code 17973, the report drives the repair schedule. For work that is not an emergency, the owner must apply for a permit within 120 days of the report and finish within 120 days of permit approval, and repairs must follow the building code and manufacturers' specifications. Unfinished work past 180 days can bring daily civil penalties from the local jurisdiction.
Condominium balconies under SB 326
In a condo building, Civil Code 5551 puts the duty on the association's board, and only a structural or civil engineer or an architect may do the inspection, at least once every nine years. The first round was due by January 1, 2025, and buildings whose permits were submitted after January 1, 2020 must be inspected within six years of the certificate of occupancy. Repairs then go to a contractor under the association's direction.
Rotted joists, ledgers and deck framing
Rot in an elevated deck usually hides where water collects and cannot dry: at the ledger against the house, at joist ends, and inside enclosed balconies. The Berkeley investigation found the joists failed from dry rot caused by improper construction, and residents had earlier reported mushrooms growing on the balcony. Soft wood, fungus, rusted hangers or a sag at the outer edge are reasons to have the framing opened and assessed.
Rebuilding exterior stairs and landings
Wood exterior stairs are listed by name in the state's inspection law, alongside balconies, decks, porches, walkways and entry structures, whenever their walking surface is more than six feet above ground on a building with three or more units. On a single-family house the same stair is ordinary C-5 work. San Anselmo's deck and stair permits call for a site plan, framing and foundation plans, and details of stairs, guardrails and handrails.
Low platform decks and ground-level decks
A small, low deck may not need a building permit at all. Berkeley exempts a deck of no more than 200 square feet that is no more than 30 inches above grade at any point, is not attached to a dwelling and does not serve a required exit door. A deck that fails any one of those tests, such as one bolted to the house, goes through a permit.
Railings and guards on older decks
Railing posts can work loose as the framing they are bolted to softens, so a wobbly guard is often an early sign of trouble below. The C-5 classification names railings in its scope, and a building department reviewing a deck permit expects guardrail and handrail details as part of the drawings. Replacing a railing on a deck with rotted framing underneath fixes the symptom, so have the rim joist and post connections checked at the same time.
The license this work needs
C-5 Framing and Rough Carpentry
B General Building
The CSLB's C-5 class covers framing and rough carpentry, and names sub-flooring, exterior staircases and railings in its scope, so a deck or stair rebuild fits there. A B general building contractor may also take framing or carpentry contracts on their own. For apartment balcony inspections, state law accepts an architect, a structural engineer, or an A, B or C-5 contractor with at least five years of multistory wood-frame experience. Verify a contractor's classes at cslb.ca.gov.
The Library Gardens balcony in Berkeley failed on June 16, 2015 because its wood joists had rotted, and the investigation traced the rot to improper construction. Framing wrapped in finishes can stay wet with little showing from above or below, which is why the 2018 state law has inspectors examine a sample of each building's load-bearing wooden elements rather than trust appearances. Treat any stain, soft spot or fungus on an elevated deck as a structural question.
Fire hazard severity zones
Chapter 7A of the California codes, section R337.9 in the residential code, governs the walking surfaces of decks, porches, balconies and stairs within 10 feet of a new building in a Fire Hazard Severity Zone or a designated Wildland-Urban Interface area. The decking must be noncombustible, ignition-resistant, exterior fire-retardant-treated wood, or a product tested to ASTM E2632 and E2726. Los Altos Hills points residents to its building official to confirm whether a property is covered.
Metal decks corrode too
State law aims at elements supported substantially by wood, but Berkeley's local program is broader. It covers weather-exposed elevated wood and metal decks, balconies, landings, stairway systems, walkways, guardrails and handrails more than six feet above grade, where state law would not reach a metal deck at all. A steel balcony on a Bay Area building near salt air or fog is not exempt from rust just because it is not wood.
Berkeley's Exterior Elevated Elements program applies to buildings with three or more dwelling or sleeping units, which brings in boarding houses, hotels and assisted living facilities as well as apartments. Rental properties were due for inspection by March 31, 2022 and every six years after; condominiums every nine years, with an August 1, 2026 deadline. Owners file an inspection certification with the city and apply for non-emergency repair permits within 120 days.
San Francisco Planning's Zoning Administrator Bulletin 4 lists decks exempt from neighborhood notification: those cantilevered from the building wall with no other columns or walls supporting them, and those that fit within the permitted rear-yard obstruction of Planning Code 136(c)(25). A code-required replacement stair that keeps its original location and coverage is not treated as an alteration. A new deck standing on its own posts falls outside those exemptions, so ask whether it will trigger notice before setting a schedule.
Gilroy's code enforcement page spells out who is covered: three or more units, wood-framed elements over six feet above ground, and apartment or condominium use. The city notes that AB 2579 extended the SB 721 deadline to January 1, 2026, and asks owners to hire a licensed professional and, if required, submit the inspection report to its Code Enforcement team.
San Anselmo's permit checklist for decks, porches, stairs, guardrails and landings asks for framing and foundation plans with joist sizes, spans, and footing size and depth, and for engineer's calculations when the design does not follow the California Residential Code. On properties in its Wildland-Urban Interface, walking surfaces must be ignition-resistant, noncombustible, or pass State Fire Marshal Standard 12-7A-4A.
Permits and rules to know
SB 721: Health and Safety Code 17973
Owners of buildings with three or more multifamily units must have exterior elevated elements, meaning balconies, decks, porches, stairways, walkways and entry structures more than six feet above ground that rely substantially on wood, inspected by January 1, 2026 and every six years after. If an inspector finds an immediate threat, the owner must block access at once, carry out emergency repairs or shoring, and report to local code enforcement. All repairs need permits.
SB 326: Civil Code 5551 for condominium associations
A condominium association's board must have a structural or civil engineer or an architect visually inspect the building's exterior elevated elements at least once every nine years, with the first inspection due by January 1, 2025. The law reaches buildings with three or more attached multifamily units and elements more than six feet above ground supported substantially by wood.
When a house deck needs a building permit
Berkeley's list of work exempt from building permits shows where the line sits for a single-family deck: 200 square feet or less, no more than 30 inches above grade at any point, not attached to the dwelling and not serving a required exit door. Anything larger, higher or attached needs a permit, and the city notes that a zoning permit may be required even when a building permit is not.
Before you hire
Give the contractor a copy of the SB 721 or SB 326 inspection report and ask them to price each listed repair.
Check the C-5 or B license at cslb.ca.gov before signing, and confirm the name matches the contract.
Ask how they will inspect the ledger, joist ends and post bases where finishes hide the framing.
In a fire hazard severity zone, ask which decking product they propose and how it meets Chapter 7A.
Ask who pulls the permit and whether the plans will include framing, foundation and guardrail details.
Ask for proof of workers' compensation coverage for everyone working at height on your property.
How a request works
Describe the job
A few sentences and a photo of the problem or the space. It takes about a minute.
Local pros get in touch
Up to three handymen or contractors who take this kind of work may call or text to ask questions and quote.
Check, compare, decide
Look up the license, compare what you hear, and agree the scope and price with the one you pick. Requesting costs nothing.
Questions about deck and balcony work in the Bay Area
Does SB 721 apply to my duplex?
No. The state law covers buildings with three or more multifamily dwelling units, and Berkeley's local program also starts at three dwelling or sleeping units. A duplex owner is not required to schedule these inspections, though a deck or stair more than six feet up on any building is worth having checked when it shows rot or movement.
Who is allowed to inspect condominium balconies?
Under Civil Code 5551, only a structural or civil engineer or an architect. The apartment law is broader: it also accepts an A, B or C-5 contractor with five or more years of multistory wood-frame experience. Berkeley's program follows the same split, allowing general contractors for rental buildings but not for condominiums.
What happens if the inspector finds a balcony is dangerous?
Under Health and Safety Code 17973, an element that poses an immediate threat must be closed to occupants right away, and the owner must carry out emergency repairs or shoring and report it to local code enforcement. Blocking access is itself treated as compliance until repairs are done, and those repairs need a permit.
Do I need a permit for a small backyard deck?
Possibly not. In Berkeley, a deck is exempt if it covers 200 square feet or less, is no higher than 30 inches above grade at any point, is not attached to the house and does not serve a required exit door. Attach it to the house or raise it higher and it needs a permit. Other cities set their own lists, so check yours.
What are the warning signs of a failing balcony?
Fungus or mushrooms on the surface, soft or stained wood, rusted fasteners, a bouncy feel or a sag at the outer edge. Before the 2015 Berkeley collapse, residents had reported mushrooms growing on the balcony, which investigators later tied to dry rot in the joists. Any of these signs is a reason to keep people off and have the framing opened.
Can I use ordinary wood decking in a fire hazard zone?
Near the house, often not. Within 10 feet of a building in a Fire Hazard Severity Zone or Wildland-Urban Interface area, section R337.9 requires deck walking surfaces to be noncombustible, ignition-resistant, fire-retardant-treated for exterior use, or tested to ASTM E2632 and E2726. San Anselmo applies that rule to deck and stair permits in its WUI area.
Checked against these public sources in September 2026. Codes and programs change: confirm permit rules with your city's building department and a license on the CSLB website before work starts.