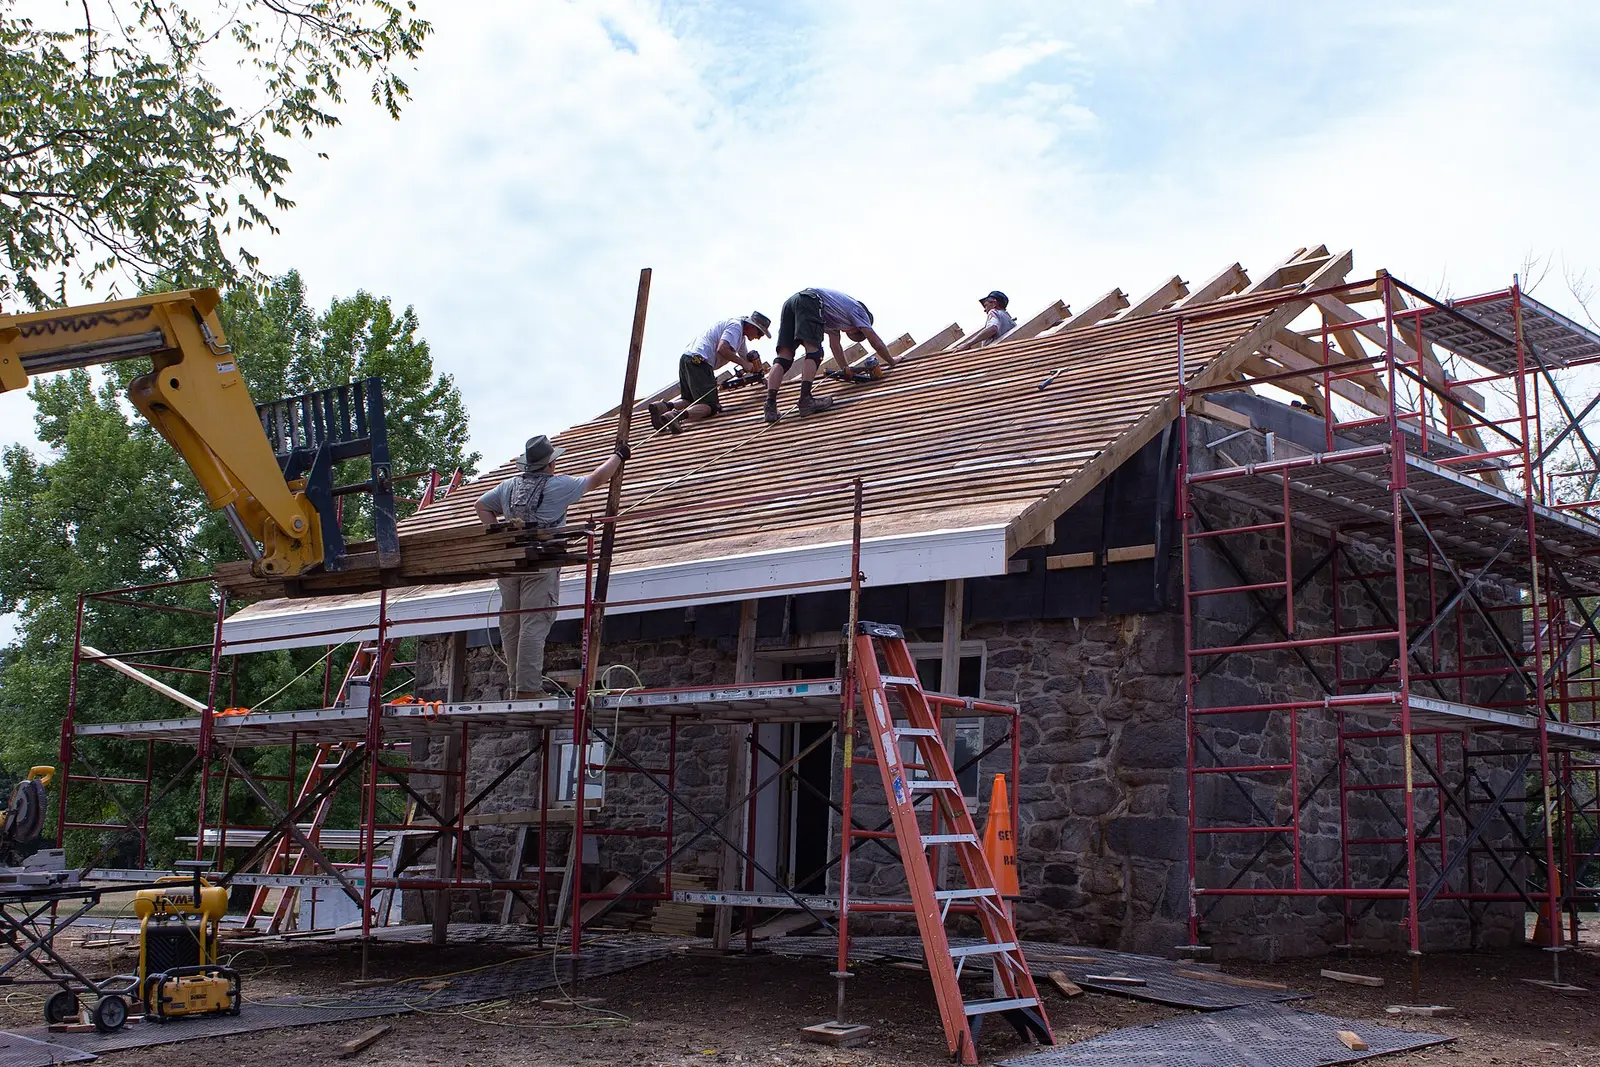
Roofers installing cedar shingles near the ridge while a telehandler lifts bundles onto the roof. Photo: NPS photo, Public domain, via Wikimedia Commons.
Roofing · Santa Clara
Santa Clara roofs, from skip-sheathed ranch houses to patio-home flats
Santa Clara's own re-roof sheet sets an unusual line for houses: tearing off asphalt shingles and laying new ones over sound sheathing needs no permit. New plywood over old skip boards, 32 square feet or more of rotted decking, rafter repairs, or solar panels lifted off and put back all do, and the sheathing must pass a nailing inspection before any underlayment goes down. Every ZIP code in the city is in Energy Code Climate Zone 4.
Up to five local pros who take this work can reply
Rules on this page checked against 11 public sources, October 2026
Plain shingle swap
No permit if no new sheathing goes on (city sheet, March 2026)
Rot threshold
Permit once 32 sq ft or more of decking is replaced
Layer limit
No more than two layers of roofing
Energy Code zone
Climate Zone 4 in 95050, 95051, 95053 and 95054
The work
Four roof jobs this city's paperwork has a view on
01
New plywood over the old skip boards
Covering skip sheathing with solid panels turns a re-roof into permit work. The city wants the nailing inspection on the day the plywood or OSB goes on, with all of it installed, gaps of at least 1/8 inch at panel edges, and no paper or shingles yet. Horizontal panel edges that miss solid backing need H-clips, wood strips between the old boards, or spacer blocks at each rafter. The sheet also asks for one square foot of vent opening per 150 square feet vented, half of it at least three feet above the eave.
02
Rot that turns up once the shingles are off
A tear-off that started as no-permit work changes status if more than a little decking is bad. Santa Clara draws the line at 32 square feet of replaced decking, or any repair to rafters, rafter tails or other structural members apart from a fascia board. The CSLB's C-5 framing class names roof decking and sheathing among its work, while a C-39 roofer prepares the surfaces it roofs, so ask who replaces boards and who files if the count passes 32.
03
Low-slope roofs on Mackay and Fairmede patio homes
A roof flatter than 2:12 that is more than half replaced must meet the Energy Code's low-slope rule for Climate Zone 4: an aged solar reflectance of 0.63 or more with thermal emittance of 0.75, or an SRI of 75. Insulation on the deck lowers that figure step by step until, at R-24 continuous, no reflectance minimum applies. The roof also needs R-14 continuous insulation unless it already has R-10, or R-19 between the rafters against the deck. The city's guidelines for these tracts favor low gable, shed or flat roofs.
04
Solar panels that have to come off first
Santa Clara's sheet makes it a permit job whenever existing solar or solar thermal panels must be removed so new roofing can go on and then reinstalled, even if the roofing itself is a plain shingle swap. A new system planned with the new roof starts with Silicon Valley Power, the city's own utility, which must pre-approve it before the building permit application and give Permission to Operate before it is switched on. The city's design guidelines ask for panels below ridgelines, away from the street where possible, and non-glare.
Spaced boards under ranch roofs, low slopes in the patio tracts
Much of Santa Clara's housing went up in the post-war boom, and the Building Division's re-roof sheet shows what that means on top: much of it is about laying plywood or OSB over skip sheathing, the spaced boards older roofs were nailed to, and about bridging the joints that fall between them. The city's design guidelines single out the Mackay and Fairmede tracts as whole neighborhoods of Eichler-style patio homes with low-sloped roofs, large overhangs and exposed beam ends, where a roof is a different job from a ranch house's. The Old Quad beside Santa Clara University holds most of the older houses and most of the city's historic resources. Condominiums and apartments follow a separate sheet that always calls for a permit.
Free request
Describe the roofing job once. Local pros who take work in Santa Clara reply by call or text.
No fee to request, and no obligation to hire
You agree scope and price with the pro you choose
Photos help them quote without a first visit
Get quotes for roofing work in Santa Clara
Two short steps. A local pro who takes this work calls or texts you back.
Free to request, and you agree the scope and price with the person you hire before work starts. In California, a job over $1,000 in labor and materials, or one that needs a building permit, must be done by a contractor licensed by the CSLB in the right class. Ask for the license number and check it at cslb.ca.gov.
Permits and local rules
The city and state papers a Santa Clara re-roof answers to
The asphalt shingle re-roof sheet
The Building Division's California Residential Code sheet, last revised March 25, 2026, lists when a house re-roof needs a permit, caps roofing at two layers, and sets two inspections: nailing and final. At final, flashings must be sealed, collars in place, debris gone and every piece of new or replacement wood painted. It requires a spark arrestor on all chimneys, kickout flashing where a sloped eave meets a sidewall, and drip edge at eaves and rakes, with the underlayment lapped over it.
Source: City of Santa Clara Building Division (santaclaraca.gov)
Condominiums, apartments and historic properties
A separate Re-Roof Information Sheet, revised April 2026, says permits are required for every apartment and condominium re-roof, and that a flat roof on one of those buildings needs plans showing existing slopes, drainage, overflow scuppers and the roofing specification. The same sheet says historical properties need Planning approval. Building Simple Permits, which can cover single-family, duplex and ADU re-roofs without structural work, exclude townhomes, condos, and parcels in historic areas or with open code enforcement cases.
Source: City of Santa Clara Building Division (santaclaraca.gov)
Roof replacement on an inventory house
Planning's summary of historic preservation rules puts roof replacement in the same row as a single window or new gutters. On a property listed on the Historic Resources Inventory, or under a Mills Act contract, it takes a Minor Significant Property Alteration permit over the counter, or a Major SPA reviewed by the Historical and Landmarks Commission and decided by the Community Development Director. A project stops being minor if it removes original features without a like-for-like replacement. A potentially historic property, flagged in the city's permit system, goes to over-the-counter architectural review.
Source: City of Santa Clara Planning Division (santaclaraca.gov)
Steep-slope cool roofs and their equivalents
Under Section 150.2 of the 2025 Energy Code, replacing more than half of a steep roof in Climate Zone 4, overlays included, calls for new roofing with an aged reflectance of at least 0.20 and emittance of 0.75, or SRI 16. The code treats several attics as equivalent: R-38 ceiling insulation, no ducts in the attic, R-2 continuous insulation at the deck, or a radiant barrier not laid directly over spaced sheathing. Roofs weighing 25 pounds per square foot or more are exempt.
Source: California Energy Commission, 2025 Energy Code (energy.ca.gov)
State license for this work: C-39 Roofing, B General Building. Look up a contractor's license on the CSLB website (cslb.ca.gov).
Timing
Booking the nailing inspection before the tear-off
The city's sheet warns that inspection slots can fill several days in advance and asks owners to arrange them early. Because the nailing inspection must happen on the day the sheathing goes on, and before any paper, the booked date sets the day the new panels have to be down. On inspection day the inspector needs an OSHA-approved ladder secured to the house and reaching three feet above the roof edge, and the permit card posted where it can be seen.
Before you hire
Five things to settle with a Santa Clara roofer
Does the bid assume new panels over skip sheathing, and who books the nailing inspection for the day they go on?
If more than 32 square feet of decking turns out rotten, who files the permit and how is that extra work written into the contract?
Is the house on the Historic Resources Inventory or flagged as potentially historic, and has Planning seen the roofing choice?
For a condo or townhouse, has the association's re-roof gone through the permit the city requires for every condominium roof?
Look up the C-39 Roofing license at cslb.ca.gov, and ask which Climate Zone 4 cool-roof path the product or the attic meets.
Questions
Santa Clara roof questions, from permit to final
Do I need a permit to re-shingle my house in Santa Clara?
Not always. The city's asphalt shingle sheet says a re-roof needs no permit when no new sheathing is installed. A permit comes in once sheathing is replaced or added, rot repairs reach 32 square feet of decking, rafters or rafter tails are repaired, or solar panels must come off and go back. Either way, when more than half the roof is replaced, the new roofing has to meet Climate Zone 4's cool-roof rule or one of its listed equivalents.
Can a roofer put new shingles over my old ones in Santa Clara?
Only if the roof has one layer now, since the city allows no more than two layers of roofing. The Energy Code counts a new layer laid over the old one as a replacement, so an overlay covering more than half the roof still has to meet the steep-slope cool-roof standard or one of its listed equivalents, such as R-38 ceiling insulation or no ducts in the attic.
Our house is in the Mackay tract. What changes for a flat roof?
The Energy Code's low-slope rule, which in Climate Zone 4 asks for a highly reflective membrane and added continuous insulation when more than half of a roof under 2:12 is replaced, unless the roof already has enough. The city's design guidelines describe Mackay and Fairmede as patio-home tracts with low-sloped roofs and exposed beam ends, and favor low gable, shed or flat roof forms there.
Why can't the paper go on before the inspector comes?
Because the nailing inspection is about what the paper would hide. Santa Clara's sheet asks for every panel of plywood or OSB to be installed, edge gaps of at least 1/8 inch, the right fasteners and spacing from the residential code's table, and support under unbacked edges. It says plainly not to install paper or shingles before that inspection.
Does Silicon Valley Power need to know about my re-roof?
The city's sheet speaks only to the building permit, which is needed when existing panels come off and go back; ask the installer whether reinstalling them involves the utility. Silicon Valley Power sets the steps for a new solar or battery system: pre-approval before the building permit application, then Permission to Operate before it is energized.
Checked against these public sources in October 2026. Rules and programs change: confirm permit requirements with the city before work starts, and a contractor's license on the CSLB website.