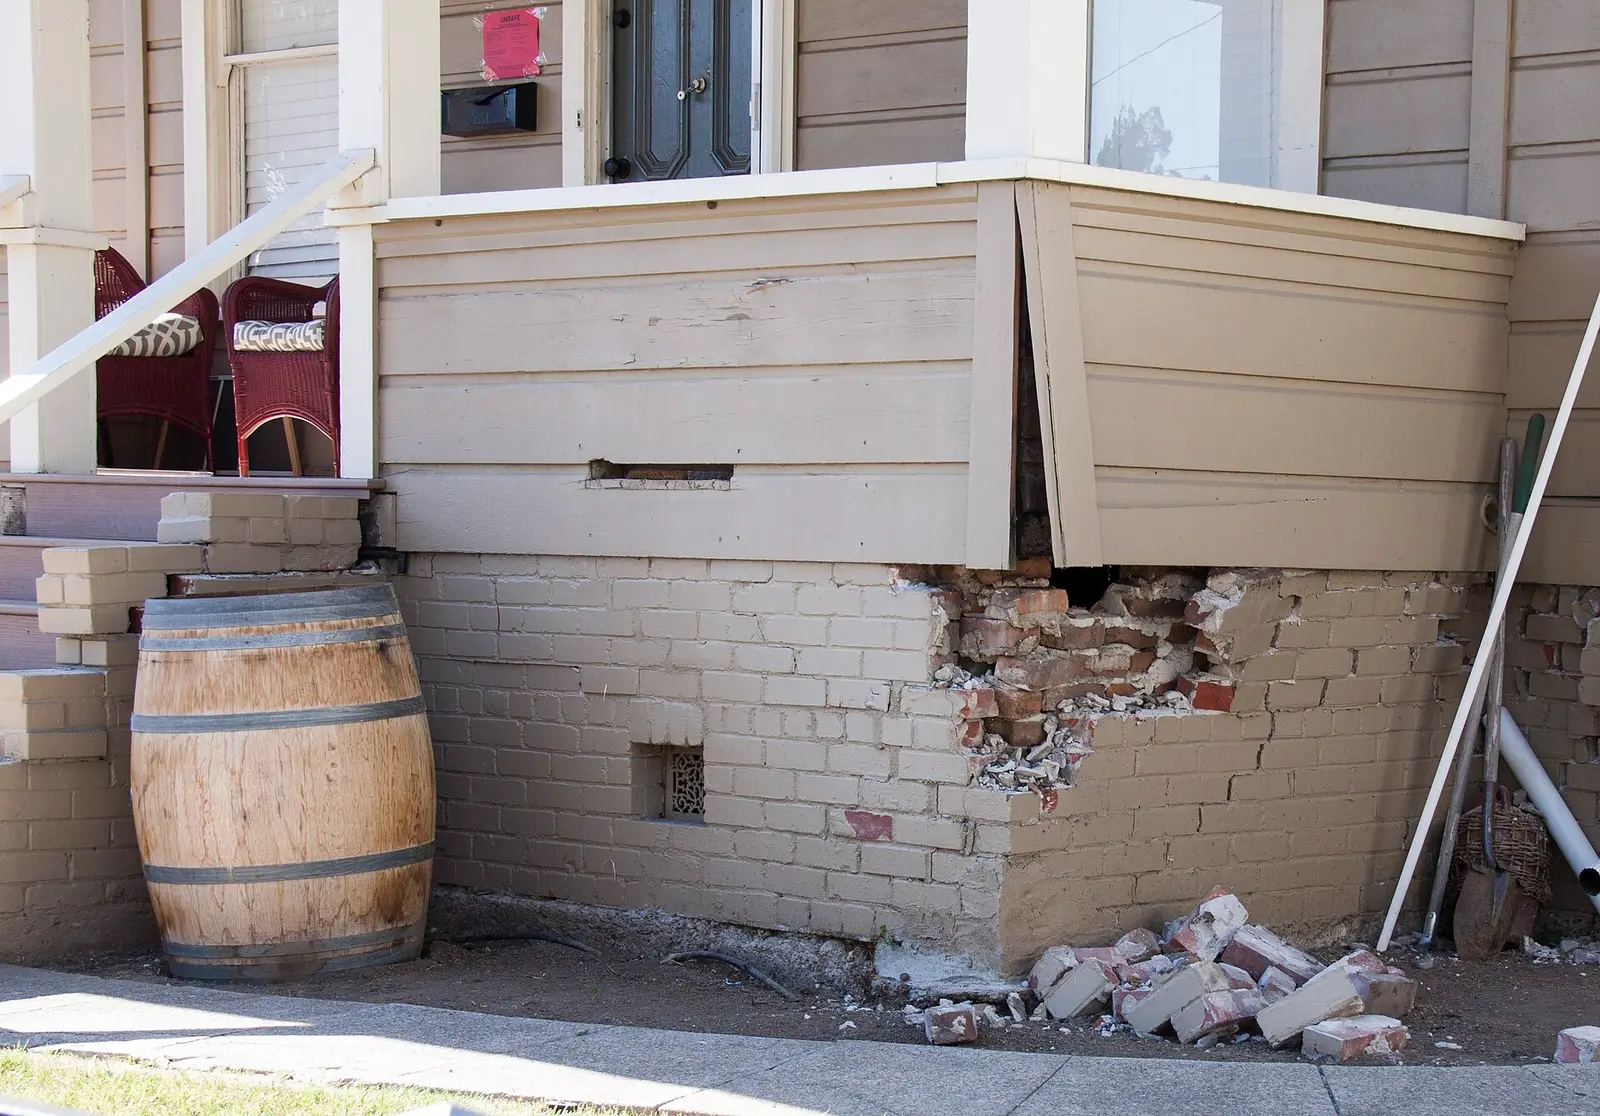
A crumbling brick foundation under a wood-frame building red-tagged after the 2014 South Napa earthquake
A crumbling brick foundation under a wood-frame building red-tagged after the 2014 South Napa earthquake. Photo: Department of Homeland Security. Federal Emergency Management Agency. Public Aff, Public domain, via Wikimedia Commons.

Foundation and seismic retrofit San Jose

Cracked or settling: what a San Jose foundation repair must clear first

Every foundation repair or replacement in San Jose needs a building permit, and the city routes it through Standard Plan Review rather than the counter. The ground decides most of what follows. A lot in a mapped landslide or city geologic hazard zone needs a Geologic Hazard Clearance from Public Works, a lot in a state liquefaction zone a Geologic Clearance from the City Geologist, and on much of the valley floor the clay itself swells and shrinks under the house.

  • Free to request, no obligation to hire
  • Up to five local pros who take this work can reply
  • Rules on this page checked against 14 public sources, October 2026
Permit route
Standard Plan Review: apply at SJPermits, upload plans in SJePlans
Engineer's plans needed
Cripple walls over 4 ft, or next to a garage door opening
Downtown ground level
About 98 ft above sea level in 1910, about 84 ft by 1995 (USGS)
Brace + Bolt ZIP list
Every San Jose ZIP code, from 95002 in Alviso to 95148

The work

Repairs that San Jose's soils and older houses keep producing

  • Replacing an old brick or stone perimeter

    The city's Guide for Preserving San Jose Homes notes that brick and stone were kept for foundations and chimneys, and that Greystone quarry sandstone turns up under houses and porches in the Naglee Park Conservation Area. When a historic foundation has to be rebuilt, the guide asks for a new one similar in design and materials, says simple concrete suits most cases, and suggests screening exposed concrete by running the siding down over it or painting it to match. It also wants the house kept near its historic height.

  • Bolting and bracing from the state's standard plan

    A retrofit that bolts the sill and braces cripple walls under four feet can use Standard Plan Set A. Through Earthquake Brace + Bolt, the contractor applies at SJPermits.org for the Brace & Bolt Earthquake Retrofit Permit and gives the inspector a site-specific foundation drawing with the completed plan set. Done independently, the job qualifies for over-the-counter service only on a one- or two-story wood-framed house outside a Planned Development district, flood zones A, AE, AH and AO, geohazard and landslide zones and the WUI, with no open code case.

  • Cracks in a slab over expansive clay

    The geology report prepared for the Envision San José 2040 General Plan explains that expansive clays are most likely on the flat floor of the valley, where the finest clayey silts and silty clays settled farthest from the mountains, and that their swelling pushes up on slabs and footings. It calls good surface drainage essential for old improvements as well as new, and warns that overwatering, or alternate wetting and drying, can distress structures. Ask anyone quoting a slab repair to look at the downspouts and the grading too.

  • A corner that keeps settling on old fill

    The same report says artificial fill has been placed throughout San José: to fill naturally low ground, to build pads and roads, and as landfill, sometimes with no standard for the material or its compaction. It warns that building on non-engineered fill can bring excessive settlement of structures, pavement and utilities. When one part of a house keeps dropping, a geotechnical engineer's look at what lies below usually has to come before a meaningful repair design, since weak fill and a cracked footing call for different fixes.

Free, no obligation. Next, add your details in the request form.

Hotel Valencia at Santana Row in San Jose
Hotel Valencia at Santana Row in San Jose. Photo: Payton Chung, CC BY 2.0, via Wikimedia Commons.

The houses here

First floors three to five feet up, or a step above the slab

San Jose's 1999 Single-Family Design Guidelines double as a guide to what sits under its houses. They describe Queen Anne and other Victorian houses with the first floor three to five feet above grade, Craftsman bungalows at 30 to 48 inches and Colonial Revival houses at 18 to 36. Ranch houses sit rarely more than a foot up, Monterey houses typically on a grade-level slab, and the builder tracts of the 1950s onward on a slab or a low foundation. A tall old crawlspace often means tall cripple walls, which the city wants drawn by an architect or engineer once they pass four feet. A slab tract house raises different questions, about cracks, drainage and the clay underneath.

Free request

Describe the seismic retrofit job once. Local pros who take work in San Jose reply by call or text.

  • No fee to request, and no obligation to hire
  • You agree scope and price with the pro you choose
  • Photos help them quote without a first visit

Get quotes for seismic retrofit work in San Jose

Two short steps. A local pro who takes this work calls or texts you back.

To send a request, call or text (415) 449-8213.

Free to request, and you agree the scope and price with the person you hire before work starts. In California, a job over $1,000 in labor and materials, or one that needs a building permit, must be done by a contractor licensed by the CSLB in the right class. Ask for the license number and check it at cslb.ca.gov.

Permits and local rules

Permits and clearances a San Jose foundation job answers to

  • A building permit through Standard Plan Review

    San Jose requires a building permit to repair or replace a foundation, and its foundation page sends the application to Standard Plan Review: apply at SJPermits, upload the documents through SJePlans, answer the plan reviewer's comments, then pay final fees before the permit issues. On the submittal checklist the scope is entered as Other, Foundation Repair. Depending on the site, the package may also need a Geologic Hazard Clearance, a grading permit, a Historic Preservation Permit, a tree removal permit or a refundable Construction and Demolition Diversion Deposit.

    Source: City of San José Permit Center (sanjoseca.gov)

  • Two kinds of geologic clearance

    Public Works' instructions split the work by map. Inside a city Geologic Hazard Zone or a state zone of required investigation for earthquake-induced landslides, the Director of Public Works must grant a Geologic Hazard Clearance, usually in two stages: a project description and site plan first, after which the City Engineering Geologist may ask for a geologic assessment or a subsurface investigation with borings and trenches. Inside a state liquefaction zone, the City Geologist must approve a geotechnical seismic hazard evaluation report before a grading or building permit is issued.

    Source: City of San José Public Works (sanjoseca.gov)

  • Plans that need an architect or engineer

    Citing Business and Professions Code Section 5537, the city lists what a registered architect or engineer must draw: structural alterations unless exempt, any portion that departs from conventional wood framing, alterations that change or could affect the structural system, and cripple walls taller than four feet or next to a garage door opening. Anyone may prepare plans for a one- or two-story wood-frame house built to conventional framing requirements, but the Building Official may require a design professional on any project or part of one.

    Source: City of San José Building Division (sanjoseca.gov)

State license for this work: B General Building, C-8 Concrete. Look up a contractor's license on the CSLB website (cslb.ca.gov).

Timing

Wet winters, dry summers and a house that moves with them

The city's geology report notes that landslides are more common in the winter months, because added moisture lowers a slope's stability, and that expansive soil creeping on hillsides pushes sideways on foundations and retaining walls. On the valley floor the clay swells when wet and shrinks as it dries, and the report says alternating wetting and drying can distress structures. Cracks that open and close with the seasons are worth photographing in both, with dates, before an engineer or contractor comes to look.

Part by part

How the ground under San Jose changes from the Bay to the hills

  • Alviso and the Bay edge

    Younger Bay Mud lines the margins of the Bay, and the city's geology report ranks it among the most hazardous weak soils in San José, along with saturated granular soils and wet fills. The marshland deposits of northernmost San José are also named among the places most prone to lateral spreading in an earthquake.

  • Along the Guadalupe River and Coyote Creek

    The report puts the greatest liquefaction probability, and with it the strongest risk of lateral spreading, on land next to these two waterways. Sandy soils left by past floods along creeks can also compact and settle in strong shaking, so a creekside foundation design is best built on a geotechnical report rather than a standard detail.

  • Eastern foothills, Penitencia Creek to Milpitas

    Most landslide activity in San José has been in the Diablo Range on the city's east side. This stretch holds abundant deep-seated landslides and is mapped as a Special Geologic Hazard Study Area under Municipal Code Chapter 17.10, with lesser landslide activity in the Santa Teresa Hills and the Santa Cruz Mountains to the southwest.

  • Naglee Park

    A conservation area where Greystone sandstone was used for foundations and porches. A rebuilt foundation on a historic house here is expected to resemble the old one, and a property on the Historic Resources Inventory needs a Planning Division clearance before even an over-the-counter retrofit permit can be issued.

Before you hire

Before anyone jacks, pours or bolts under a San Jose house

  • Has the address been checked on SJPermits.org or the city's public GIS viewer for liquefaction, landslide or geologic hazard zones, and who will apply for any clearance?
  • Are any cripple walls over four feet tall, or beside the garage door, so the plans need an architect's or engineer's stamp?
  • Will a licensed engineer write the repair design, and does the engineer's written contract add supervision during construction, which engineers have no duty to provide otherwise?
  • Does the contractor hold B General Building or C-8 Concrete, checked at cslb.ca.gov, and the San José Business Tax Certificate the city expects of contractors who apply?
  • If the house is on the Historic Resources Inventory, has the Planning Division clearance been requested, and will the new foundation match the old one's look and height?

Free, no obligation. Next, add your details in the request form.

Questions

Foundation questions from San Jose homeowners

Is our downtown San Jose house still sinking from the old groundwater pumping?

Probably not from that cause. The U.S. Geological Survey says the Santa Clara Valley was the first place in the country where subsidence from groundwater pumping was recognized, and that it was effectively halted by about 1969, after imported water let the aquifers be recharged. Downtown dropped from about 98 feet above sea level in 1910 to about 84 by 1995. The city's geology report does not expect regional subsidence to return unless pumping outruns recharge, so a fresh crack points to something local, such as clay, fill, drainage or a nearby dewatering well.

Can we get an Earthquake Brace + Bolt grant for a San Jose house?

The address is not the obstacle: the program's Northern California ZIP list includes every San José ZIP code. The house has to be a wood-framed, pre-1980 home on a raised foundation, the program has to accept you while registration is open, and the work has to be done by a contractor from its directory, or by you as an owner-builder. In San José that contractor applies online for the Brace & Bolt permit and builds from the state's Standard Plan Set A.

Who should see the cracks first, a structural engineer or a foundation contractor?

For anything beyond a standard bolting plan, usually the engineer. California's engineering board notes that cities usually require a licensed engineer to design foundations where soil may be a problem, and that in general the engineer draws the plans and the contractor does the construction. Bids written against an engineer's plan compare the same scope; bids written from a walk-through can describe quite different repairs. Most engineering work requires a written contract, so read what it covers.

Our lot is in a liquefaction zone. Will every foundation permit need a geotechnical report?

The rule is written for development sites: a site inside a state liquefaction zone needs the City Geologist's Geologic Clearance, based on an approved geotechnical seismic hazard evaluation report, before a grading or building permit is issued. The city's geology report adds that minor residential additions may be exempted by the Building Department. Ask Public Works counter staff which clearance, if any, applies to your repair before the plans are finished.

Our old Naglee Park house needs a new foundation. Can it be raised higher at the same time?

A little. The city's guide for historic houses says to keep a house near its historic elevation when the foundation is rebuilt: raising it slightly is acceptable, lifting it substantially above the ground is not, and changing the height of the floor level is discouraged. The guide favors a simple concrete foundation that looks like the historic one, screened by siding or matching paint where it shows.

Where these facts come from

Checked against these public sources in October 2026. Rules and programs change: confirm permit requirements with the city before work starts, and a contractor's license on the CSLB website.

  • sanjoseca.gov: foundation projects (sanjoseca.gov)
  • sanjoseca.gov: earthquake retrofits (sanjoseca.gov)
  • sanjoseca.gov: plans that require an architect or engineer (sanjoseca.gov)
  • sanjoseca.gov: geological hazard review (sanjoseca.gov)
  • sanjoseca.gov: 639058179710670000 (sanjoseca.gov)
  • sanjoseca.gov: 636688306875330000 (sanjoseca.gov)
  • sanjoseca.gov: 636681263974270000 (sanjoseca.gov)
  • sanjoseca.gov: 636689792742770000 (sanjoseca.gov)
  • pubs.usgs.gov: 05SantaClaraValley (pubs.usgs.gov)
  • crmp.org: ebb retrofit
  • crmp.org: ebb noca zips 2025 12 16 24
  • bpelsg.ca.gov: consumer guide (bpelsg.ca.gov)

Seismic retrofit work in San Jose? Tell us what you see.

One request reaches local handymen and contractors who take this work. The Handyman SF connects you with them; it does not do the work.

HandymanNow for handymen Work in San Jose? Get job leads by text. Pick your trades and areas, take only the jobs you want. No subscription. Start getting leads HandymanNow for homeowners Get the HandymanNow app. Send a request with photos, message your handyman and follow them on the way. Download the app

HandymanNow app

Fix it faster. Find work faster.

Homeowners send a job with photos and follow their handyman on the map. Handymen get local jobs by text and take only the ones they want.

Call WhatsApp (opens WhatsApp) Free quote