- 01
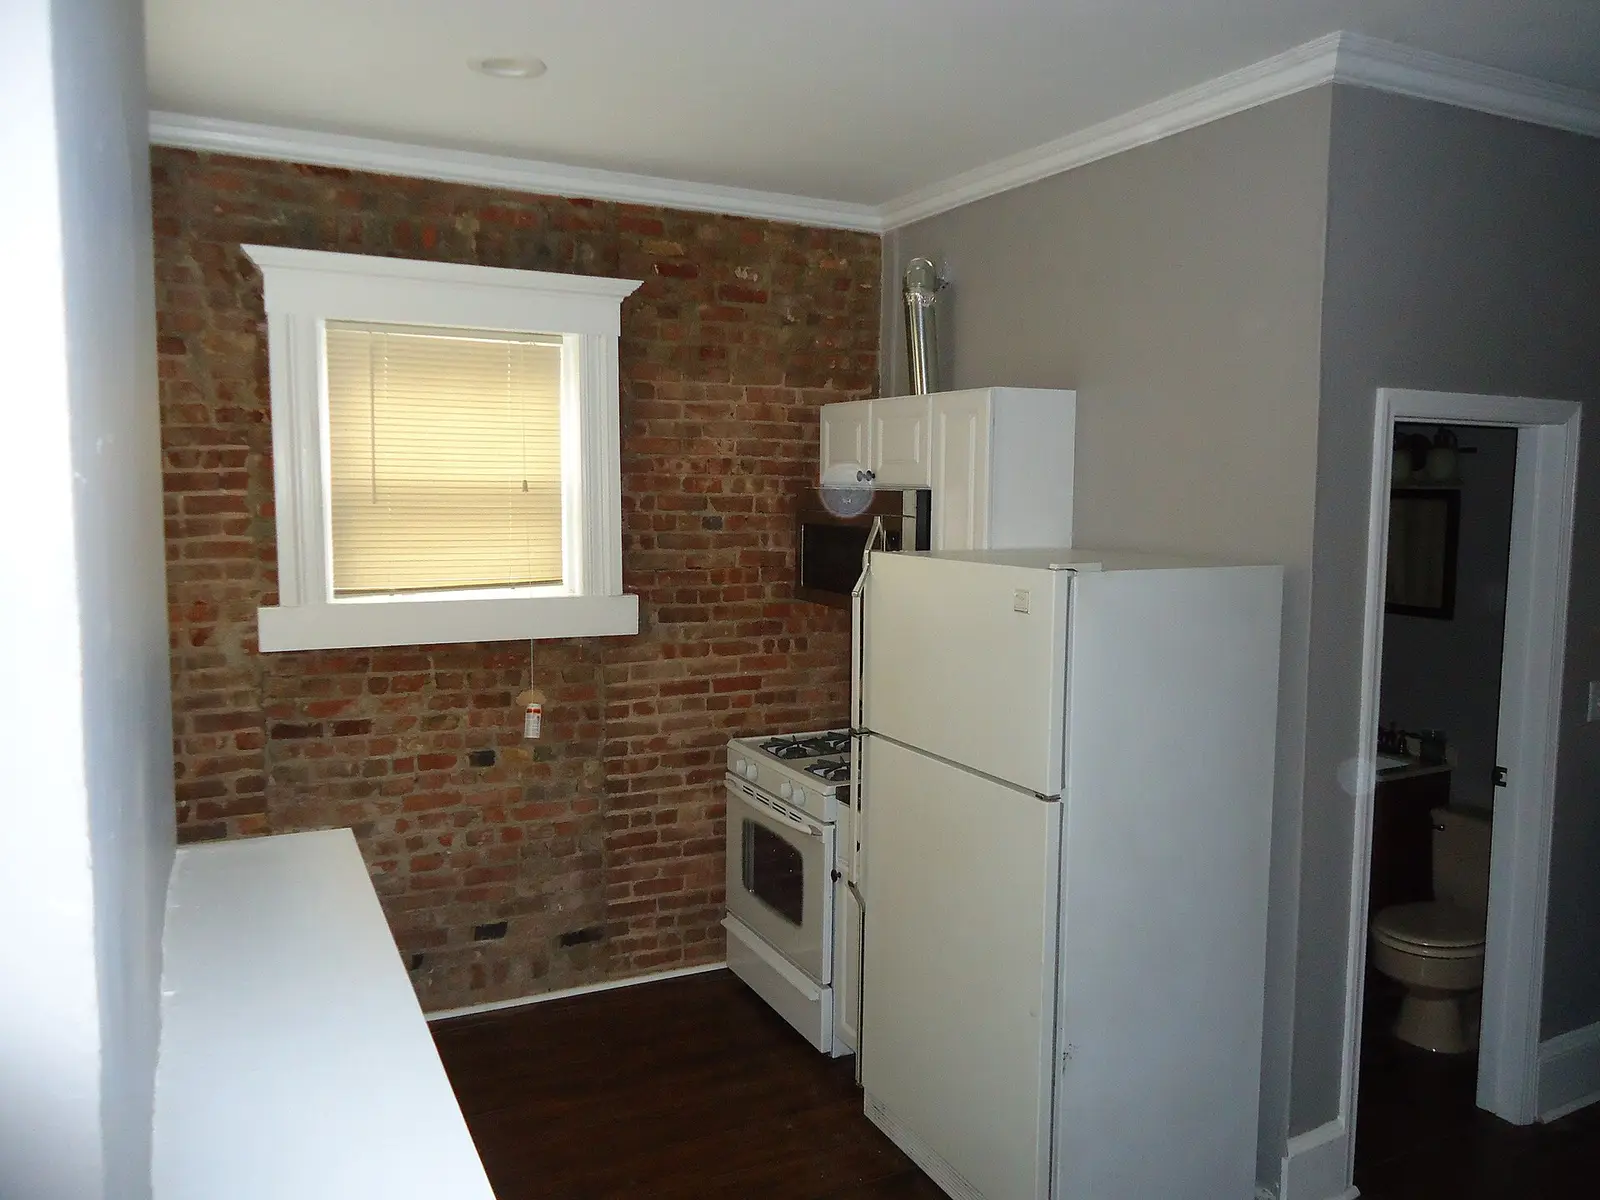
New cabinets, counters and appliances in the same room
Campbell's Single-Family Residential Remodel guide covers kitchen remodels, and its checklist is specific. The construction plans go in as one unlocked PDF, the floor plan only needs to show the room being remodeled, and the electrical and plumbing sheets locate outlets, fixtures, switches, smoke detectors and panels. Title 24 energy forms are part of the set, along with a Blueprint for a Clean Bay sheet. The cover sheet carries two notes: no product above California's VOC limits, and the city's construction hours.
- 02
Opening the wall to the family room
Taking out a wall brings structural sheets: the framing, connections and fastening, plus braced wall elements. The guide says any loaded beam longer than 8 feet needs an engineer's sizing or engineered lumber such as LVL, PSL or Parallam, and a structural calculation report from a licensed engineer when the alterations are significant. The memo on New versus Remodel adds a catch: a wall that gets new studs, a new header or jack stud, or even furring counts as altered, while stripping drywall and running new wiring does not.
- 03
A whole-house remodel built around the kitchen
Once a remodel and addition pass half of the home's existing gross floor area, garage included, the city wants a New House Determination request before going further. The building official classifies a project as New when it meets three of four criteria, and the memo lists what New can bring: fire sprinklers, frontage improvements, street trees, water-efficient landscaping, reach code and full electrification, solar and reassessment. The inspector re-measures the walls at rough frame. Where only partial wall lengths are counted, the memo wants at least 28 percent unaltered, ideally 30, not the bare 25.
- 04
A condo or townhome kitchen
The remodel guide applies to interior remodels in apartment, condominium and townhome units as well. For interior work in a condominium or townhome, it requires a letter on the association's official letterhead, signed by an authorized representative such as the president or the property manager. The letter has to name the contractor and authorize the specific work, and the guide uses a kitchen remodel as its example. Ask the board for it early; the guide treats it as a required submittal.
- 05
A small kitchen for a junior ADU
Turning part of the house into a junior accessory dwelling unit uses the same guide, with a tighter kitchen. Campbell limits it to a bar sink with a waste line no larger than one and a half inches, and to cooking appliances that need neither natural or propane gas nor electrical service above 120 volts. The guide's own example is a two-burner electric or induction range, so a full-size range, a gas cooktop or a 240-volt oven is off the table in that space.