Garage doors Campbell

Campbell garage doors, from sliding wood doors downtown to 25-foot setbacks

Most of Campbell's historic houses have wood sliding doors on metal tracks or hinged, folding wood doors, the city's 2006 Historic Design Guidelines say, and they warn that a modern panel door may look out of scale unless it is designed to match the house. Across the rest of the city the code measures distance instead: no garage or carport may stand closer than 25 feet to a public right-of-way.

  • Free to request, no obligation to hire
  • Up to five local pros who take this work can reply
  • Rules on this page checked against 9 public sources, October 2026
Garage to right-of-way
25 ft minimum in R-1, against a 20 ft front setback
Historic Design Guidelines
May 2006; districts, landmarks and inventory properties
Single-family parking
Two spaces, one of them covered (Section 21.28.040)
San Tomas Area plan
About 1.5 square miles; adopted 1993, amended 2000, 2019, 2022

The work

What Campbell's guidelines and code say about the door

  • Sliding and folding wood doors on historic garages

    The guidelines want a garage and its doors compatible with the architectural style of the house, and they picture a detached garage with double doors as the right accessory building for a Tudor home. Rehanging a sliding door on its track, replacing a rotted board or rebuilding a folding leaf keeps that character. A roll-up panel door is the change they caution against, since it may not be in scale with an older building unless it is designed to match the style.

  • Work on a Landmark or Alice Avenue house

    Routine maintenance of a historic home in equivalent materials has the same requirements as on any other house, the city says. Work that alters the exterior of a Landmark or a house in the Alice Avenue Historic District goes to the Historic Preservation Board. A Structure of Merit whose changes follow state preservation guidelines can usually be approved through the ordinary process.

  • A bigger garage in the San Tomas Area

    The neighborhood plan says garages should not dominate the front facade, and it applies to new garages and to additions to existing ones. A garage in front of the house should take no more than half of the front elevation; one that takes more must be recessed at least 5 feet behind the front wall or have an entry porch or trellis in front of it, or the garage entry can be turned away from the street.

  • Turning an attached garage into an ADU

    Section 21.23.030 requires an interior ADU built in an attached garage to remove the garage doors and replace them with features matching the house: the same wall cladding, colors, wainscot and window frames, so nothing suggests the space was a garage. No replacement parking is required when a garage is converted or demolished for an ADU. A primary unit created from an attached garage under the two-unit rules of Section 21.25.070 follows a similar standard.

Free, no obligation. Next, add your details in the request form.

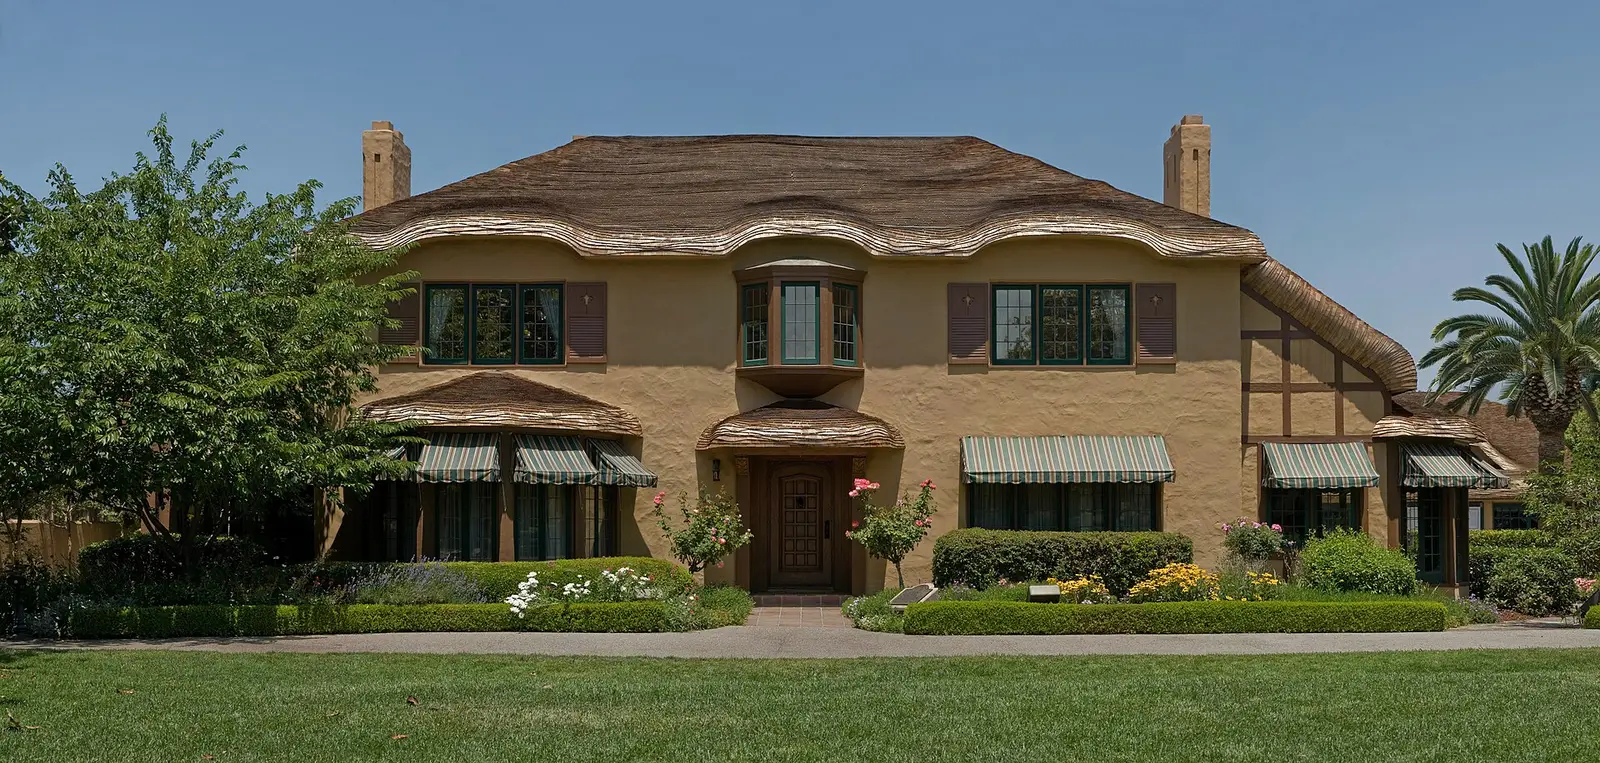
The Ainsley House in Campbell
The Ainsley House in Campbell. Photo: JaGa, CC BY-SA 3.0, via Wikimedia Commons.

The houses here

Garages out back on old streets, and lots without curbs

In Campbell's historic neighborhoods, the guidelines explain, garages usually stand detached at the back of the lot at the end of a side driveway, the place carriage houses held in the late 19th and early 20th centuries. Those driveways run 9 to 12 feet wide, 10 being the most common, and some are Hollywood drives: two paved wheel tracks with grass between. The San Tomas Area in the southwest of the city is different again, with large, often irregular lots, streets without standard curbs, gutters or sidewalks, and one- or two-car garages, attached or detached, on simple gabled or hipped houses.

Free request

Describe the garage door job once. Local pros who take work in Campbell reply by call or text.

  • No fee to request, and no obligation to hire
  • You agree scope and price with the pro you choose
  • Photos help them quote without a first visit

Get quotes for garage door work in Campbell

Two short steps. A local pro who takes this work calls or texts you back.

To send a request, call or text (415) 449-8213.

Free to request, and you agree the scope and price with the person you hire before work starts. In California, a job over $1,000 in labor and materials, or one that needs a building permit, must be done by a contractor licensed by the CSLB in the right class. Ask for the license number and check it at cslb.ca.gov.

Permits and local rules

The Campbell documents and state law a door job touches

  • Historic Design Guidelines for Residential Buildings

    The May 2006 guidelines apply to any change in the exterior appearance of a building in a historic district, of a City Landmark, or of a property on the Historic Resources Inventory. On garages they recommend reducing the garage's presence from the street: detach it and place it at the rear if possible, or set an attached garage back from the front plane of the house. Where an alley exists, parking should be reached from it and the garage kept at least 5 feet from the rear line.

    Source: City of Campbell Community Development (campbellca.gov)

  • Garage placement, Sections 21.08.050 and 21.28.080

    The residential standards table sets a 20-foot front setback in the R-1 district but requires 25 feet between a garage or parking structure and the public right-of-way, and the parking chapter repeats that no garage or carport may be closer than 25 feet. A single-family home needs two parking spaces, one of them covered, and a paved driveway at least 8 feet wide to the garage or carport.

    Campbell Municipal Code, via Municode (opens in a new tab)
  • Interior ADUs, Section 21.23.030

    The objective design standards for accessory dwelling units treat a garage conversion separately from other interior units: the garage doors come out, and the wall that replaces them must match the main house in cladding, color, wainscot and window frames. The same section says no parking spaces are required for an ADU, and that spaces lost to a garage conversion need not be replaced.

    Campbell Municipal Code, via Municode (opens in a new tab)
  • Health and Safety Code 19890: which doors the opener law covers

    California's opener chapter applies to residences of one to four dwelling units, and it defines a garage door as an overhead, vertically moving barrier, expressly leaving out doors that slide or move horizontally. For an overhead door, it bars connecting a replacement door to an existing opener that fails the reverse test, and Section 19892 has required a battery backup on every residential opener sold or installed since July 1, 2019.

    Source: California Legislative Information (leginfo.legislature.ca.gov)

State license for this work: D-28 Doors, Gates and Activating Devices, B General Building. Look up a contractor's license on the CSLB website (cslb.ca.gov).

Part by part

Two parts of Campbell that answer the garage question their own way

  • Alice Avenue Historic District

    The parcels on both sides of Alice Avenue between Winchester Boulevard and First Street, mapped in the guidelines. The guidelines' own photo of the setback pattern was taken on Alice Avenue, and exterior changes here go to the Historic Preservation Board, so a door that changes how a garage looks from the street is reviewed rather than simply ordered.

  • San Tomas Area

    Campbell's first neighborhood plan, adopted in 1993 after about 30 meetings with residents, covers roughly 1.5 square miles in the southwest of the city. It keeps the 25-foot garage entrance setback and asks new garages and garage additions to avoid dominating the front of the house.

Timing

Leave room for the board's monthly meeting

If the house is a Landmark or sits in the Alice Avenue district, a proposal that alters the exterior is heard by the Historic Preservation Board at its next available meeting, and the board meets on the fourth Wednesday of each month. A door rehung or rebuilt in its existing materials does not wait for that calendar, but swapping sliding wood doors for a roll-up door is a change to put before Planning staff well before the installer orders anything.

Before you hire

Questions for the installer before a Campbell door goes in

  • Find out first whether the house is a Landmark, in the Alice Avenue district or on the Historic Resources Inventory.
  • For sliding or hinged wood doors, ask for a repair price, including rehanging the doors on their existing track or hinges.
  • If an opener goes on an overhead door, get it in writing that the unit has a battery backup.
  • Check the installer's D-28 license number at cslb.ca.gov before signing anything.

Free, no obligation. Next, add your details in the request form.

Questions

Campbell owners ask about old garages, new doors and conversions

Our 1920s garage near Alice Avenue still has sliding wood doors. Do we have to keep them?

On a Landmark, an Alice Avenue district property or an inventory home, the Historic Design Guidelines apply to any change in exterior appearance, and they ask that garage doors suit the style of the house. Repairing the sliders keeps you clear of that question. The guidelines caution that a roll-up panel door may look out of scale unless it is designed to match, and on a Landmark or district house the Historic Preservation Board reviews the change.

Does the battery backup law apply to a sliding garage door?

The opener chapter is written around overhead doors. Its definition of a garage door is an overhead, vertically moving barrier, and it expressly excludes structures that operate in a sliding or horizontal motion. On an overhead door, any automatic opener sold or installed since July 1, 2019 must have a battery backup.

We are converting our attached garage into an ADU. What happens to the garage door?

It comes out. Section 21.23.030 requires the garage doors of an attached-garage ADU to be removed and replaced with the house's own wall cladding, colors, wainscot and window frames, so the room no longer reads as a garage. The parking lost in the conversion does not have to be replaced.

Our San Tomas Area house needs a wider garage. What limits apply?

The garage entrance must stay at least 25 feet from the public right-of-way. If the garage sits in front of the house and would take more than half of the front elevation, the neighborhood plan asks for a 5-foot recess behind the front wall, a porch or trellis in front of it, or an entry turned away from the street.

Our historic house is on a small lot with no room for two parking spaces. Is there any flexibility?

Possibly. Campbell says owners of homes on the Historic Resources Inventory may qualify for exceptions to zoning rules when the exception helps protect the home's historic character, and it gives reduced parking standards on a small historic lot as an example. Ask the Planning Division before designing around a garage you cannot fit.

Where these facts come from

Checked against these public sources in October 2026. Rules and programs change: confirm permit requirements with the city before work starts, and a contractor's license on the CSLB website.

Garage door work in Campbell? Tell us what you see.

One request reaches local handymen and contractors who take this work. The Handyman SF connects you with them; it does not do the work.

HandymanNow for handymen Work in Campbell? Get job leads by text. Pick your trades and areas, take only the jobs you want. No subscription. Start getting leads HandymanNow for homeowners Get the HandymanNow app. Send a request with photos, message your handyman and follow them on the way. Download the app

HandymanNow app

Fix it faster. Find work faster.

Homeowners send a job with photos and follow their handyman on the map. Handymen get local jobs by text and take only the ones they want.

Call WhatsApp (opens WhatsApp) Free quote