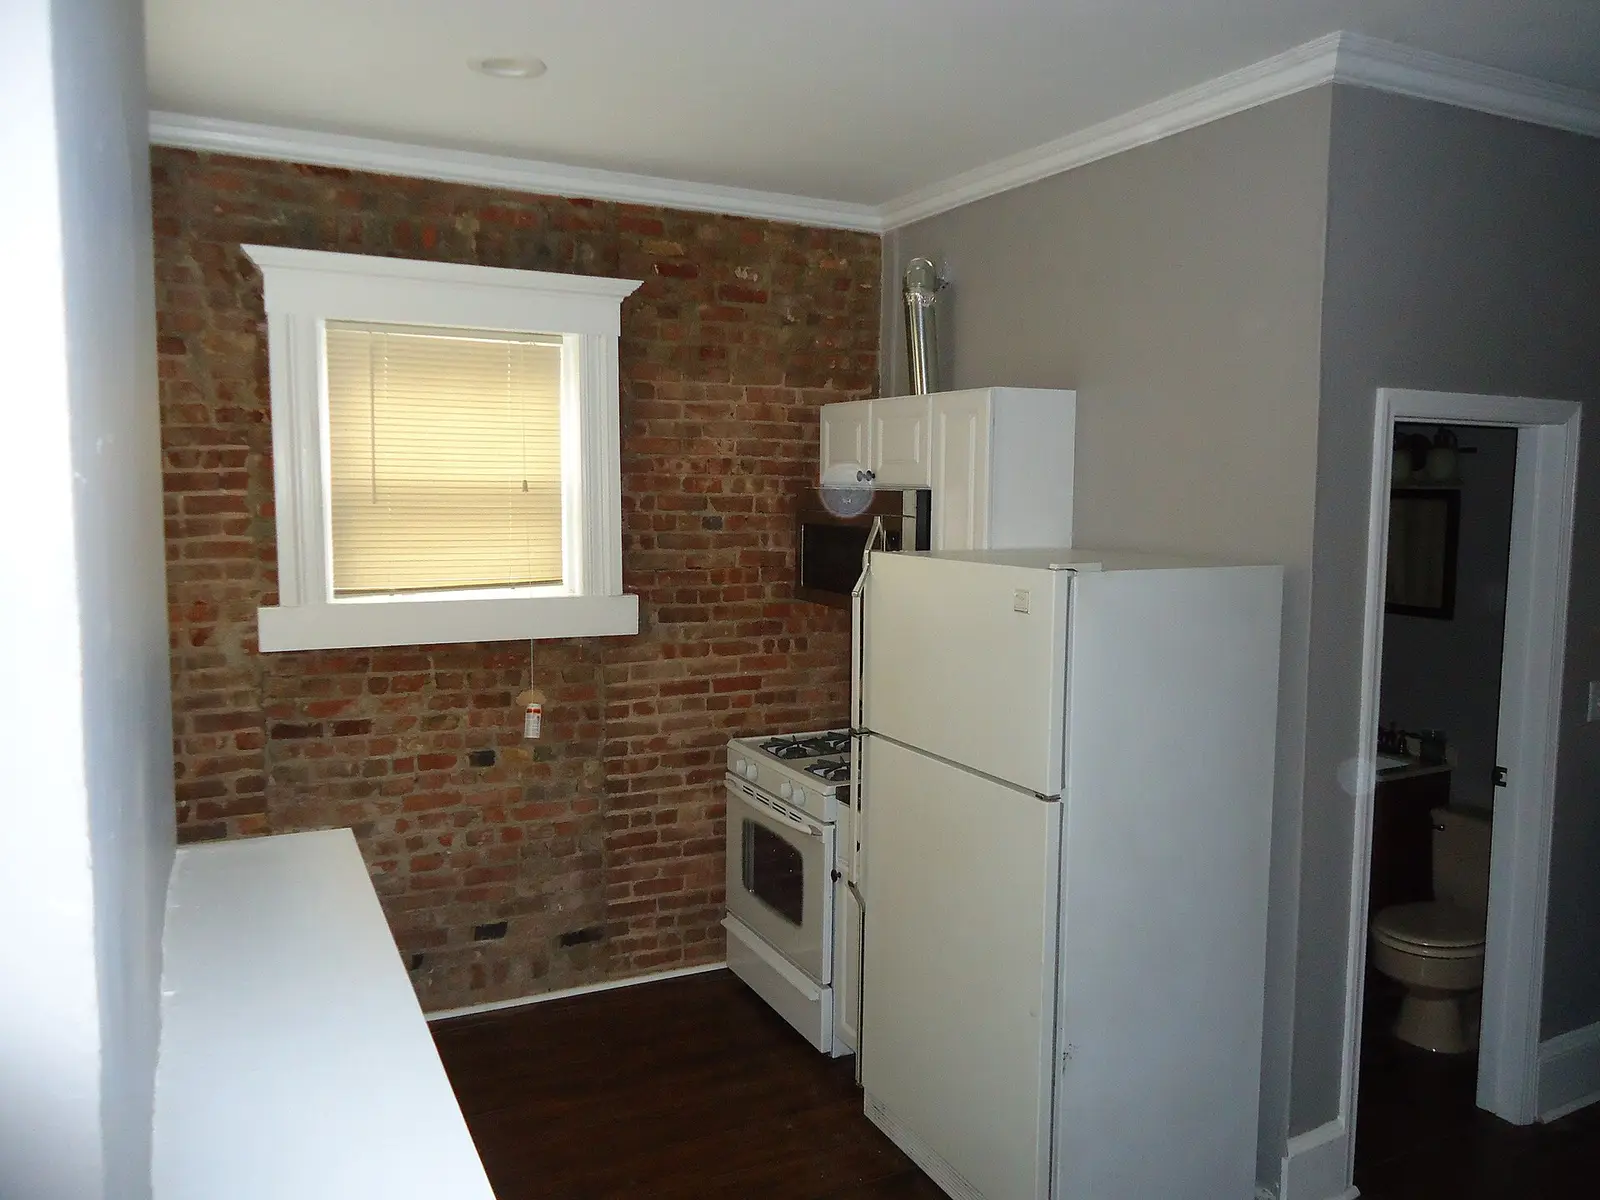
Do we need a permit for a Daly City kitchen if nothing moves?
Yes, and it is one of the quicker ones. The code requires a permit to alter, convert, improve, repair or enlarge a building, and kitchen remodels sit on the quick-permit list the Building Division can issue over the counter with no plan check. The sample submittal the city publishes for an in-kind kitchen is a single sheet, drawn to scale, carrying the scope of work, the owner's name, and the designer's name and signature.
Can we open up the wall between our kitchen and dining room?
Usually, with plans and new bracing. Work that moves walls is on the Building Division's list of projects requiring plan review, and the drawings go in at eleven by seventeen inches or larger with legible ten-point text. The local amendments then rule out much of what a 1950s wall here relies on: lath with Portland cement plaster, gypsum lath, gypsum sheathing and gypsum board are gone from the approved shear-wall tables, and let-in bracing is prohibited outright. Expect wood structural panel, and a stamped sheet where the wall carries load.
Our downstairs office will have a closet. Does that matter?
It can change what the room legally is. Daly City wrote its own definition of a sleeping room into both code chapters: at least seventy square feet, nothing under seven feet in any direction, and a study, sewing room, sitting room, office or den counts as one if it holds a closet, alcove, indentation or wing wall creating an area more than twelve inches deep. A room treated that way carries the escape, rescue and alarm requirements that go with sleeping.
The rooms downstairs were finished before we bought. What now?
Start with the Residential Requirements Report the city issues under Chapter 15.44, which an owner of three units or fewer has to obtain before agreeing to sell. It gives permits, enforcement history and zoning history, though only permits issued after January 1989 appear, and the city says rooms not shown in it were likely built without one. An application filed to bring unpermitted work into compliance runs on a shorter clock: ninety days to be issued, extendable once.
Can a crew work on our house on a Sunday here?
Yes, from nine in the morning. The construction hours chapter allows outdoor work on weekdays from eight until half past six, until half past eight while daylight saving time is in effect, and on Saturdays and Sundays from nine with the same cut-off. Federal holidays are off unless the Building Official grants a written exemption. Deliveries of materials or equipment outside those hours are not permitted, and the hours have to be posted where the street can read them.
Will an addition on our bluff-side lot need a geologist?
If the lot falls in the -RP combining district, yes. There an addition that raises internal floor area by ten percent or more, adds a story or moves closer to a bluff edge needs a use permit, and the application includes a geotechnical report on soils, landslide and erosion history, groundwater and site stability, with certification that no protective structures will be needed over the project's economic life. Nothing may stand within fifty feet of the bluff edge, and a vista corridor stays open.