Garage doors Alameda

Alameda garage doors: rear garages, ranch splits and houses over garages

Changing how a garage looks in Alameda takes more than a building permit. The city asks for Planning Design Review approval for exterior changes, its residential design guide prefers two single doors to one wide one, and altering a garage built before 1942 can need a Certificate of Approval. A house with one floor over its garage is the city's own example of a soft-story house.

  • Free to request, no obligation to hire
  • Up to five local pros who take this work can reply
  • Rules on this page checked against 8 public sources, October 2026

St. Joseph's Basilica in Alameda
St. Joseph's Basilica in Alameda. Photo: Sanfranman59, CC BY-SA 3.0, via Wikimedia Commons.
Exterior changes
Building permit plus Planning Design Review approval
Pre-1942 garages
Certificate of Approval if 30% of value is removed
Design review authority
Alameda Municipal Code Section 30-37
Design guide
Guide to Residential Design, adopted March 2005
Permits and local rules

Alameda approvals that can sit behind a garage door

  1. When a permit and design review are needed

    The City of Alameda requires permits for most construction work and says that work involving any change to a building's exterior, windows included, needs both a permit and Planning Design Review approval. Its exemptions follow the building code's list, such as small sheds, fences, finish work and awnings, and garage doors are not on it.

    City of Alameda Permit Center (opens in a new tab)
  2. Certificate of Approval for pre-1942 structures

    Under the Historic Preservation Ordinance Alameda adopted in 1975, a Certificate of Approval, processed by the Planning Division in addition to the building permit, is sometimes required for work on historic structures. Demolishing a house or other main structure built before 1942, including work that removes 30 percent of its value, goes to a public hearing before the Historical Advisory Board. For accessory buildings such as garages and sheds built before 1942, the Planning Division decides without a hearing.

    City of Alameda Planning Division (opens in a new tab)
  3. Guide to Residential Design: garages

    The guide, adopted in March 2005, says attached or integrated garages should not face directly onto the street, encourages alley-loaded garages and detached garages at the rear of the parcel, and allows a side garage set back from the front facade. On a corner lot the garage should face the street with the longer frontage, and garage doors should be recessed from the wall plane above them.

    City of Alameda Planning Division (opens in a new tab)
  4. Ranch House Guidelines

    Written to supplement the 2005 guide, the Ranch House Guidelines note that modifications to existing buildings require architectural and site design review under Municipal Code Section 30-37. For the garage they allow a door fronting the primary street or turned toward a side property line, and they ask that original decorative elements such as shutters be preserved and maintained where possible.

    City of Alameda Planning Division (opens in a new tab)

State license for this work: D-28 Doors, Gates and Activating Devices, B General Building. Look up a contractor's license on the CSLB website (opens in a new tab).

Free request

Describe the garage door job once. Local pros who take work in Alameda reply by call or text.

  • No fee to request, and no obligation to hire
  • You agree scope and price with the pro you choose
  • Photos help them quote without a first visit

Get quotes for garage door work in Alameda

Two short steps. A local pro who takes this work calls or texts you back.

To send a request, call or text (415) 449-8213.

Free to request, and you agree the scope and price with the person you hire before work starts. In California, a job over $1,000 in labor and materials, or one that needs a building permit, must be done by a contractor licensed by the CSLB in the right class. Ask for the license number and check it at cslb.ca.gov.

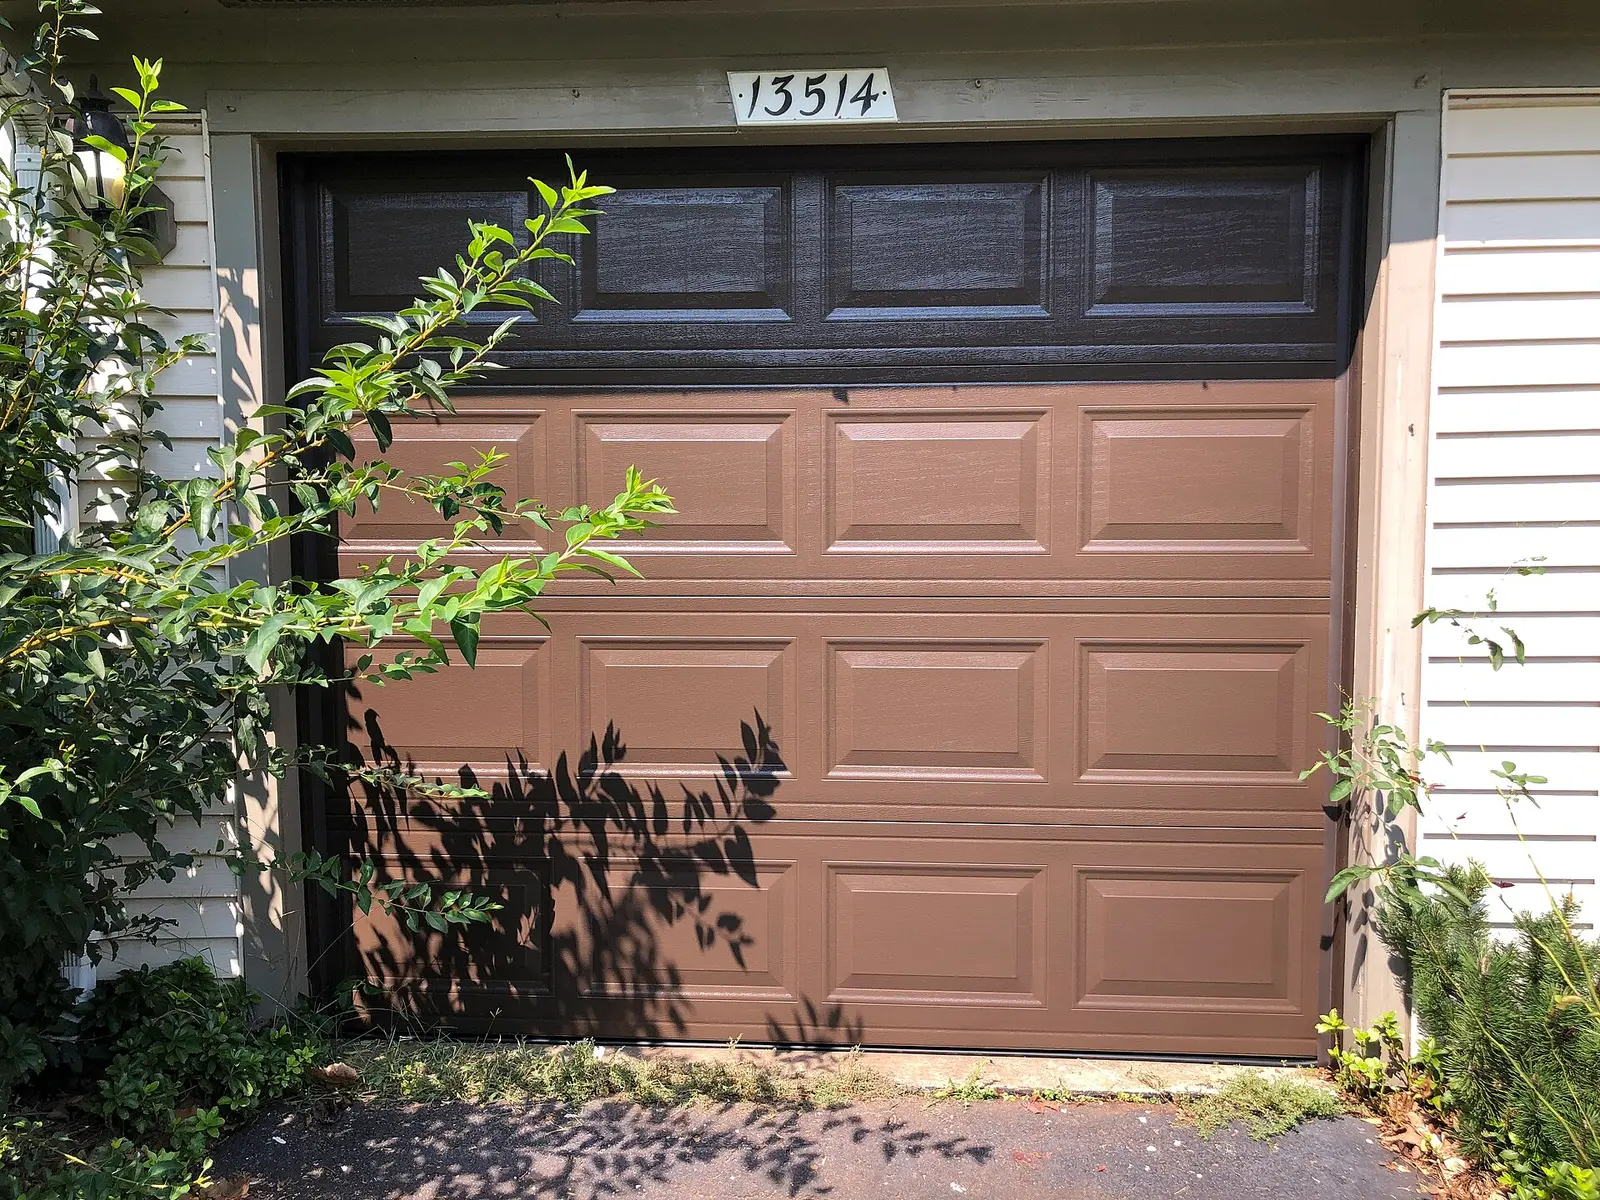
A newly installed brown metal garage door on a single-car garage
A newly installed brown metal garage door on a single-car garage. Photo: Famartin, CC BY-SA 4.0, via Wikimedia Commons.

The houses here

Garages at the back of the lot, and garages under the house

Alameda's Guide to Residential Design names the patterns its older neighborhoods share: entries facing the street, front porches, and garages or parking at the rear of the lot, and it encourages detached garages there. Post-war houses broke that pattern. The city's Ranch House Guidelines note that Alameda's ranch houses were squeezed onto the narrow lots of its historic platting, so they often turn perpendicular to the street or become split-levels with a second story above a garage that faces the street. A garage door job here is either a door on an outbuilding nearly as old as the house, or the most visible element of a mid-century front.

The work

Alameda garage door jobs and what the city looks at

  1. A new door on a pre-1942 rear garage

    A detached garage behind an Alameda Victorian or Craftsman house can be as old as the house. The city requires a Certificate of Approval from the Planning Division, with no public hearing, to demolish an accessory building such as a garage built before 1942, and that includes alterations removing 30 percent of the structure's value. Ask before a door job grows into a rebuild: reframing a leaning old garage around a new door can cross that line.

  2. A door that passes design review

    The design guide asks that a street-facing garage door be made less visually prominent than the rest of the building: recessed from the front wall rather than flush with it, framed by an arbor, or, on a two-car garage, split into two individual doors instead of one large one. Where garages must face the street, it wants the doors treated to be compatible with the house and its neighbors.

  3. Split-level ranch garages

    For Alameda's ranch houses, the city's guidelines describe the garage as one of the elements the front facade typically accentuates, and they place small, horizontally arranged accent windows in the upper portion of garage doors as a fitting detail. They also allow an extended gable or shed roof over the garage to reduce its visual bulk, which can affect how a new door and its trim are framed.

  4. Houses over a garage, before new tracks go up

    The city describes a soft-story house as one floor of living space over an attached garage, where the ground story has an opening for the garage door instead of a fourth wall, and says such houses are vulnerable to collapse in shaking. A seismic retrofit strengthens that wall line, so a new door, tracks and opener should be planned around the engineer's drawings rather than installed first.

Before you hire

What to ask an installer before an Alameda garage door job

  • Ask whether the new door changes the exterior enough to need Planning Design Review, and who will prepare the submittal.
  • For a two-car opening, ask about a pair of single doors, the arrangement Alameda's design guide prefers.
  • If the garage predates 1942 and needs more than a door, ask a city planner whether a Certificate of Approval applies.
  • On a house over a garage, ask whether a seismic retrofit is planned before new tracks and an opener go up.
  • Check the D-28 license at cslb.ca.gov, and get the opener's battery backup written into the contract.

Questions

Alameda garage door questions, from 1920s garages to new openers

Do I need design review to replace my Alameda garage door?

Possibly. Alameda says any work that changes a building's exterior, windows included, needs both a permit and Planning Design Review approval. A door that changes the look of the front, such as a new style, material or window pattern, is the kind of change the Planning Division reviews. Ask a planner, by appointment or at the Permit Center, before ordering.

Our detached garage was built in the 1920s. Can we rebuild it?

Likely, with an extra approval. The city requires a Certificate of Approval to demolish an accessory building such as a garage built before 1942, and that covers alterations that remove 30 percent of the structure's value. For garages and sheds the Planning Division handles it without a public hearing, in addition to the regular building permit.

Why does Alameda prefer two garage doors instead of one wide one?

To keep the garage from dominating the front of the house. The city's Guide to Residential Design asks for garage doors that are less visually prominent than the building's other elements, and lists recessing the door, adding an arbor over the opening, or using two individual doors on a two-car garage as ways to get there.

Is our Alameda house over a garage a soft-story house?

It may be. The city describes the typical soft-story house as one floor of living space over an attached garage, with the garage door opening in place of a fourth wall. In 2024 it pointed owners to the state's Earthquake Soft-Story program, whose typical candidates were built before 2000, have no more than two stories and are owner-occupied.

Garage door work in Alameda? Tell us what you see.

One request reaches local handymen and contractors who take this work. The Handyman SF connects you with them; it does not do the work.

HandymanNow for handymen Work in Alameda? Get job leads by text. Pick your trades and areas, take only the jobs you want. No subscription. Start getting leads HandymanNow for homeowners Get the HandymanNow app. Send a request with photos, message your handyman and follow them on the way. Download the app

HandymanNow app

Fix it faster. Find work faster.

Homeowners send a job with photos and follow their handyman on the map. Handymen get local jobs by text and take only the ones they want.

Call Get a quote