Home remodeling Morgan Hill

Where a Morgan Hill remodel meets green points and a 45-year check

Morgan Hill runs a kitchen or bathroom remodel through the Building Division alone, as one of three project types on its simple plan check list, with the application and plans emailed in as PDFs. Push past the existing walls and two local chapters arrive: 15.65 asks an addition of 250 square feet or more for points on a Build It Green existing-homes checklist, and 18.60 screens exterior changes to any building forty-five years in age.

  • Free to request, no obligation to hire
  • Up to five local pros who take this work can reply
  • Rules on this page checked against 19 public sources, October 2026

Get quotes for remodeling work in Morgan Hill

Two short steps. A local pro who takes this work calls or texts you back.

To send a request, call or text (415) 449-8213.

Free to request, and you agree the scope and price with the person you hire before work starts. In California, a job over $1,000 in labor and materials, or one that needs a building permit, must be done by a contractor licensed by the CSLB in the right class. Ask for the license number and check it at cslb.ca.gov.

Before you hire

Settle these with a Morgan Hill remodeler first

  1. Ask who prepares the Build It Green existing-homes checklist, and which points the design claims in energy, water, resource and indoor air quality.
  2. If the house dates from 1981 or earlier and the work changes the exterior, ask whether staff already hold a survey or will want a fresh evaluation.
  3. Ask who completes the Habitat Plan coverage screening form and gets it to the city, since the building permit waits on it.
  4. Check the number at cslb.ca.gov: B-2 Residential Remodeling does not cover the bearing wall an open kitchen plan depends on.
  5. Agree who keeps the hauling weight tickets and files the waste final report, because the final inspection is not scheduled without it.
Simple plan check
Kitchen and bathroom remodels: Building Division review only
Completeness check
Up to 15 business days before the plan review invoice
Historic screening starts at
45 years in age; interior-only applications are outside it
Construction debris
65% diverted, on all additions and alterations
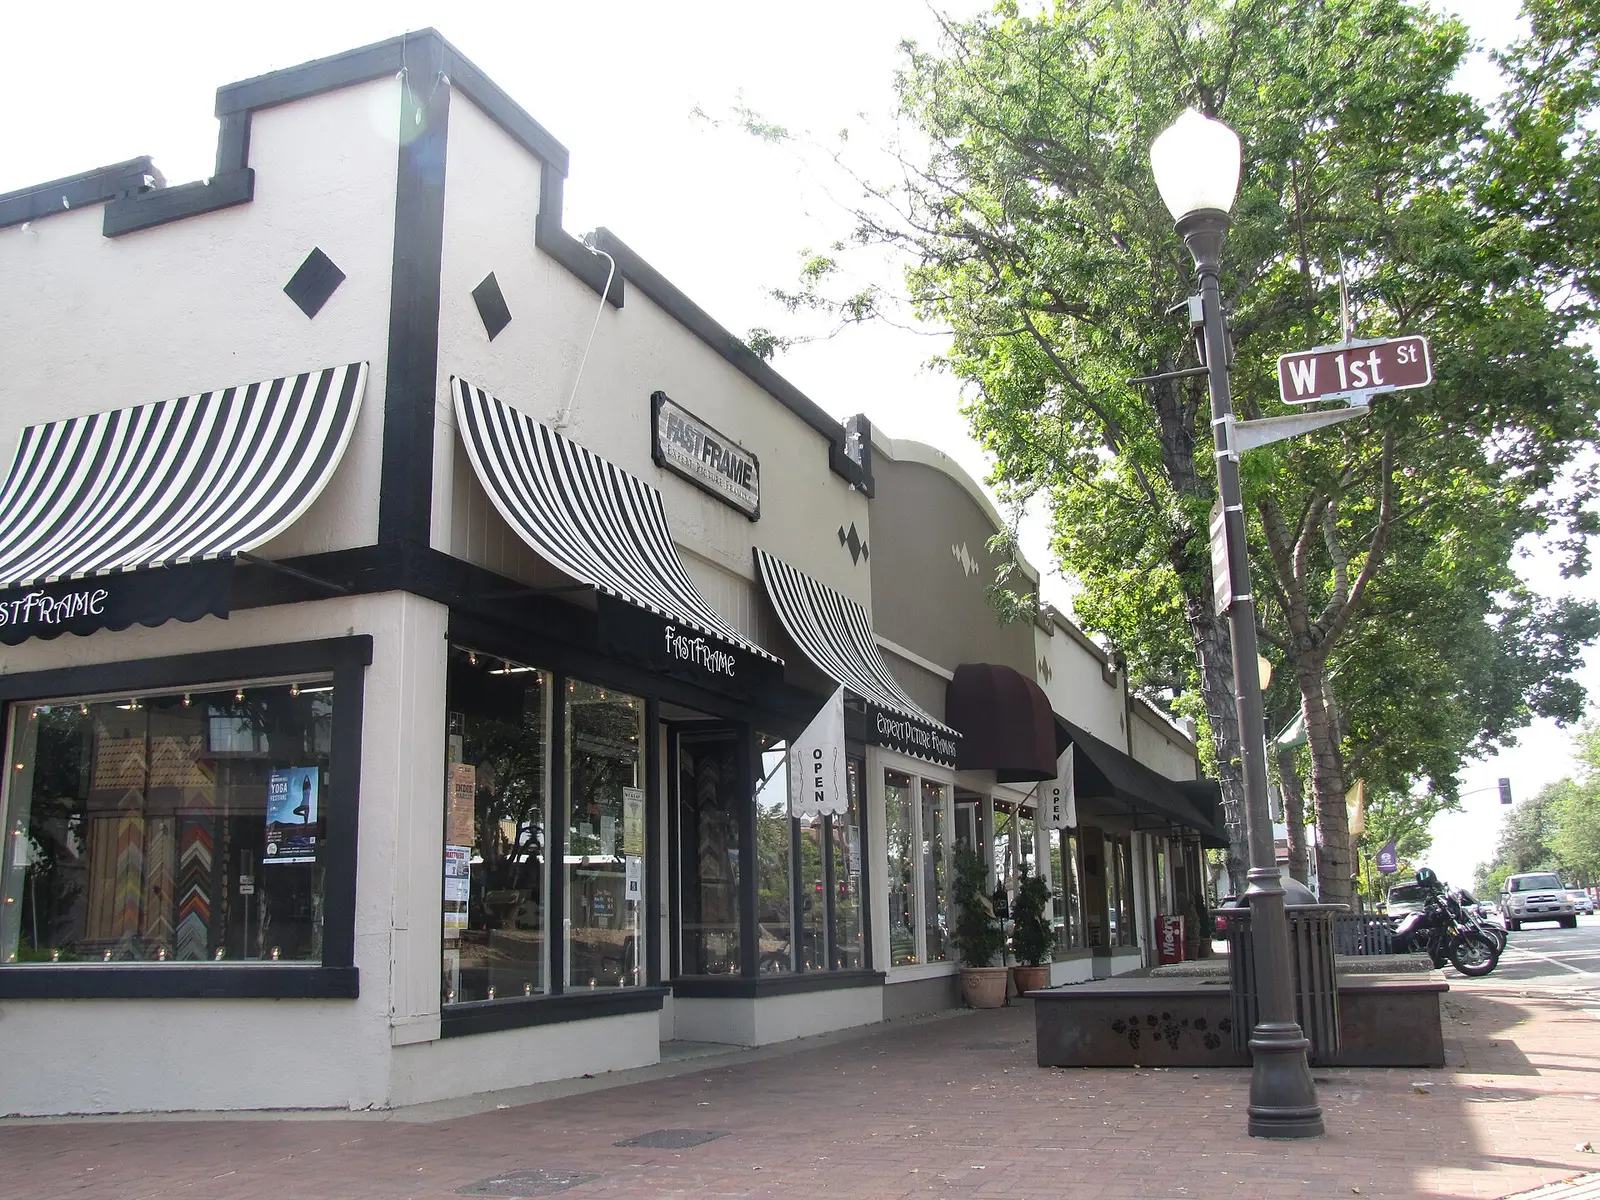
Shops at First Street and Monterey Road in downtown Morgan Hill
Shops at First Street and Monterey Road in downtown Morgan Hill. Photo: Cristiano Tomás, CC BY-SA 4.0, via Wikimedia Commons.

The houses here

A young housing stock crossing an old-building line

The 2023 Housing Element's table of year built, drawn from the 2019 American Community Survey, counts 15,233 homes in town: 5,632 of them from 1980 to 1999, 4,803 from 1960 to 1979, 525 from the 1940s and 1950s, and 260 from 1939 or earlier, with 76.7 percent of the stock single-family. That distribution decides how much review a project draws, because Chapter 18.60 begins its historic screening at buildings at least forty-five years in age. The 5,588 homes finished in 1979 or earlier are already past that mark, and the city's largest group, the tracts of the 1980s and 1990s, is crossing it now. The chapter stops at the front door: an application for interior improvements only is outside it, so new cabinets and a moved sink never reach it, while a wider window on a street-facing wall does.

Free, no obligation. Next, add your details in the request form.

The work

What the Building Division does with each size of job

  1. A kitchen or bathroom that stays inside its walls

    The city puts residential kitchen and bathroom remodels on a short list of simple plan check projects that need Building Division plan review and nothing from Planning, alongside rooftop solar and charging stations. The permit application and plans go in by email as PDFs; photos and JPEGs are turned away, and every sheet of the plans and calculations carries the signature of the person responsible for the design, digital signatures included. A contractor signing for the permit shows a City of Morgan Hill business license, workers' compensation coverage and the state license. Finish work alone, painting, papering and carpeting, is on the city's list of work that needs no permit at all.

  2. Opening the wall to the family room

    Once framing changes, the plan content checklist for a single-family dwelling wants a braced and shear wall plan giving each wall's location and length plus a schedule of sheathing thickness, nail spacing, anchor bolt spacing, sill plate nailing, hold-down type and top plate transfer hardware. Structural calculations and a Statement of Special Inspections or Structural Observation form sit in the completeness list, and truss layouts arrive stamped by the engineer of record or named as a deferred submittal. The cover sheet records the local design criteria the city publishes: seismic design category D, exposure C, and a 92-mile-an-hour wind speed at risk category II. Bearing-wall work is past what CSLB's B-2 Residential Remodeling classification covers alone, so look it up at cslb.ca.gov.

  3. An addition of 250 square feet or more

    Floor area is where the local green building rule bites. Chapter 15.65 asks an addition of 250 square feet or more to show 25 points on the Build It Green existing-homes checklist, and one of 700 square feet or more, 50 points, with no permit issued until the checklist is approved. The yard adds two forms: a Santa Clara Valley Habitat Plan coverage screening form, which the city wants where work grades, sets new foundations or adds impervious surface, and the stormwater post-construction conformance that applies once new or replaced impervious surface reaches 2,500 square feet. The site plan has to show any stream or creek on the lot or within a hundred feet of it, and impact fees land at permit issuance.

  4. A remodel on a hillside lot

    Any parcel with a slope of 10 percent or more counts as hillside property here, and a Design Permit from the Planning Division may have to come before the building permit. That application asks for a title report no more than 90 days old, a topographic survey showing grade changes and slope percentages, a geotechnical survey and report with mitigation measures, a preliminary grading plan drawn by a civil engineer, and a fire access plan: a structure over 30 feet in height needs a 26-foot-wide road, and a dead-end street longer than 150 feet an approved turnaround. In a mapped geological hazard area the completeness list adds a City Geologist plan review form and deposit, and civil plans stamped by a professional engineer.

Permits and local rules

The local chapters and forms behind a Morgan Hill permit

  • Chapter 15.65, sustainable building regulations

    Ordinance 1953, from October 2009, rewritten by Ordinance 2095 in November 2013, sets point levels on the Build It Green existing-homes checklist: 25 for an addition of 250 square feet or more, 50 from 700 square feet, and the same two levels for renovations once permit valuation passes thresholds the building official adjusts each year by the consumer price index. Where a project is both an addition and a remodel, the higher standard governs. Community points do not count, and minimum points are still owed inside the energy, water, resource and indoor air quality categories. Seismic and accessibility upgrades, solar, pools and disaster repairs come out of the valuation. A renovation can skip verification by installing a renewable system supplying over sixty percent of the building's energy, or a solar water heater.

    Morgan Hill Municipal Code, Chapter 15.65 (opens in a new tab)
  • Chapter 18.60 and the forty-five-year screening

    Ordinance 2277, adopted in June 2018, sends every building permit application involving a structure at least forty-five years in age, or one inside a historic district, through a short sequence. Staff read the reconnaissance surveys and evaluations already on file; where there is none, or the existing one is more than five years old or the building has changed substantially, a qualified consultant prepares an evaluation against the California Register criteria and the city's adopted Historic Context Statement. A resource found not significant needs no further historic review. One found significant or potentially significant needs a historical alteration permit, judged against the Secretary of the Interior's Standards, before the building official may issue anything. The director can waive it where the work is minor and incidental and leaves character-defining features unaffected from outside.

    Morgan Hill Municipal Code, Chapter 18.60 (opens in a new tab)
  • The waste plan, filed twice

    Morgan Hill's Construction Waste Management Plan reaches all additions and alterations to residential buildings, not only new construction and demolition: at least 65 percent of the nonhazardous construction and demolition material has to stay out of landfill. The plan goes to the Building Division before the permit is issued, with a line for every material the job will produce, from concrete and metals to wood, rigid and fiberglass insulation, gypsum drywall, carpet and pad, fiber-cement siding, glass and pallets, each with its hauler, its destination, and whether it is reused, recycled or disposed of. The signed acknowledgment commits the applicant to keep every weight receipt, tell all subcontractors about the plan, and file a final report with the hauling tickets before the final inspection can be scheduled.

    Source: City of Morgan Hill Building Division (morganhill.ca.gov)

  • Chapter 12.32, protected and significant trees

    A trunk 13 inches in diameter at breast height makes a tree significant whatever its species; a native, meaning oaks of all types, California bays, madrones, sycamores and alders, is protected from 6 inches; and every street tree is protected regardless of size or species. Removal, or pruning that takes more than a quarter of the canopy, needs a permit, and the city asks that a public notice stay posted on the tree or in a visible spot on the property for at least ten days. The hillside submittal sheet is blunter still: a protected tree may not be removed or pruned before the building permit is approved, the tree application is filed alongside it, and an arborist report has to cover the inventory, each tree's health and the reason for removal.

    Source: City of Morgan Hill Planning Division (morganhill.ca.gov)

State license for this work: B General Building, B-2 Residential Remodeling. Look up a contractor's license on the CSLB website (cslb.ca.gov).

Timing

From the completeness check to the hours a crew may work

The Building Division's completeness check on a single-family application may take up to fifteen business days, and only once the application is deemed complete does the plan review invoice go out; on the Planning side an application is not treated as received until its fee is paid. Once the crew arrives, Chapter 8.28 allows construction activity, excavation and demolition included, from seven in the morning to eight at night Monday through Friday and from nine to six on Saturday, with nothing on Sundays or federal holidays. A resident improving their own house may also work those Sunday and holiday hours. Anything outside them needs the chief building official's permission, asked for when the permit is issued or while the job is running.

Free, no obligation. Next, add your details in the request form.

Questions

Morgan Hill remodel questions, from green points to oaks

Does our Morgan Hill kitchen remodel go to the Planning Division?

No. The city lists residential kitchen and bathroom remodels among the few projects that need Building Division plan review only, with rooftop solar and charging stations. The application and plans are emailed in as PDFs, photos and JPEGs are refused, and each sheet needs the signature of whoever is responsible for the design. Finish work on its own, painting, wallpaper and carpet, is on the list of jobs that need no permit.

We are adding 400 square feet in Morgan Hill. What is the Build It Green checklist for?

Chapter 15.65. An addition of 250 square feet or more has to show 25 points on the Build It Green existing-homes checklist, and one of 700 square feet or more, 50 points. The checklist is part of the permit application, and the Building Division issues nothing until it has been approved. Community points are excluded from the total, and the project also has to meet minimum points inside the energy, water, resource and indoor air quality categories.

Our Morgan Hill house went up in 1968. Does a remodel bring a historic review?

Only if it changes the outside. Chapter 18.60 screens applications involving buildings at least forty-five years in age, but says an application for interior improvements alone is not subject to the chapter unless the interior itself is listed on the local register. Staff start with the surveys already on file, and a building evaluated as not significant needs no further historic review.

Does an addition here need a Santa Clara Valley Habitat Plan application?

Often just the screening form. It goes to the city's planning or building office, and for an addition on a site already developed before the plan's operative date of October 14, 2013, new impervious surface under 5,000 square feet reaches the not-covered conclusion. A stream, pond, wetland, riparian or serpentine cover on the property, or a covered species, puts the project back under the plan, which is why the city's plan checklist asks for creeks on or within a hundred feet of the lot.

Can we take out an oak to make room for the new family room?

Not without a permit first. An oak of any type is a protected native from 6 inches in trunk diameter at breast height, and the city's hillside sheet says a protected tree may not be removed or pruned before the building permit is approved. The tree application goes in alongside the building application with an arborist report on the inventory, health and reason for removal, and a public notice stays posted for at least ten days.

Is there city help for an older owner who needs the bathroom made usable?

Morgan Hill runs a rehabilitation grant program with Rebuilding Together Silicon Valley for owner-occupants of single-family and mobile homes who are 62 or older or disabled, with gross annual income no higher than 80 percent of area median income. The published list of eligible work includes disabled access, floor covering that poses a health or safety hazard, window, door and siding repair, heating and water heating, and repairs that correct building and housing code violations.

Where these facts come from

Checked against these public sources in October 2026. Rules and programs change: confirm permit requirements with the city before work starts, and a contractor's license on the CSLB website.

  • morganhill.ca.gov: Home Improvement Resources (morganhill.ca.gov)
  • morganhill.ca.gov: Additions Remodels and Garage Conversion (morganhill.ca.gov)
  • morganhill.ca.gov: Application Process (morganhill.ca.gov)
  • morganhill.ca.gov: When is a Permit Required (morganhill.ca.gov)
  • morganhill.ca.gov: Adopted Codes Design Criteria (morganhill.ca.gov)
  • morganhill.ca.gov: Plan Content Checklist SFD and TFD (morganhill.ca.gov)
  • morganhill.ca.gov: Completeness Checklist SFD111323 (morganhill.ca.gov)
  • morganhill.ca.gov: 21377 (morganhill.ca.gov)
  • morganhill.ca.gov: Hillside Combining District Handout pdf (morganhill.ca.gov)
  • morganhill.ca.gov: Hillside Combining District (morganhill.ca.gov)
  • morganhill.ca.gov: Tree Removal Pruning Permit (morganhill.ca.gov)
  • morganhill.ca.gov: Housing Rehabilitation (morganhill.ca.gov)

Remodeling work in Morgan Hill? Tell us what you see.

One request reaches local handymen and contractors who take this work. The Handyman SF connects you with them; it does not do the work.

HandymanNow for handymen Work in Morgan Hill? Get job leads by text. Pick your trades and areas, take only the jobs you want. No subscription. Start getting leads HandymanNow for homeowners Get the HandymanNow app. Send a request with photos, message your handyman and follow them on the way. Download the app

HandymanNow app

Fix it faster. Find work faster.

Homeowners send a job with photos and follow their handyman on the map. Handymen get local jobs by text and take only the ones they want.

Call WhatsApp (opens WhatsApp) Free quote