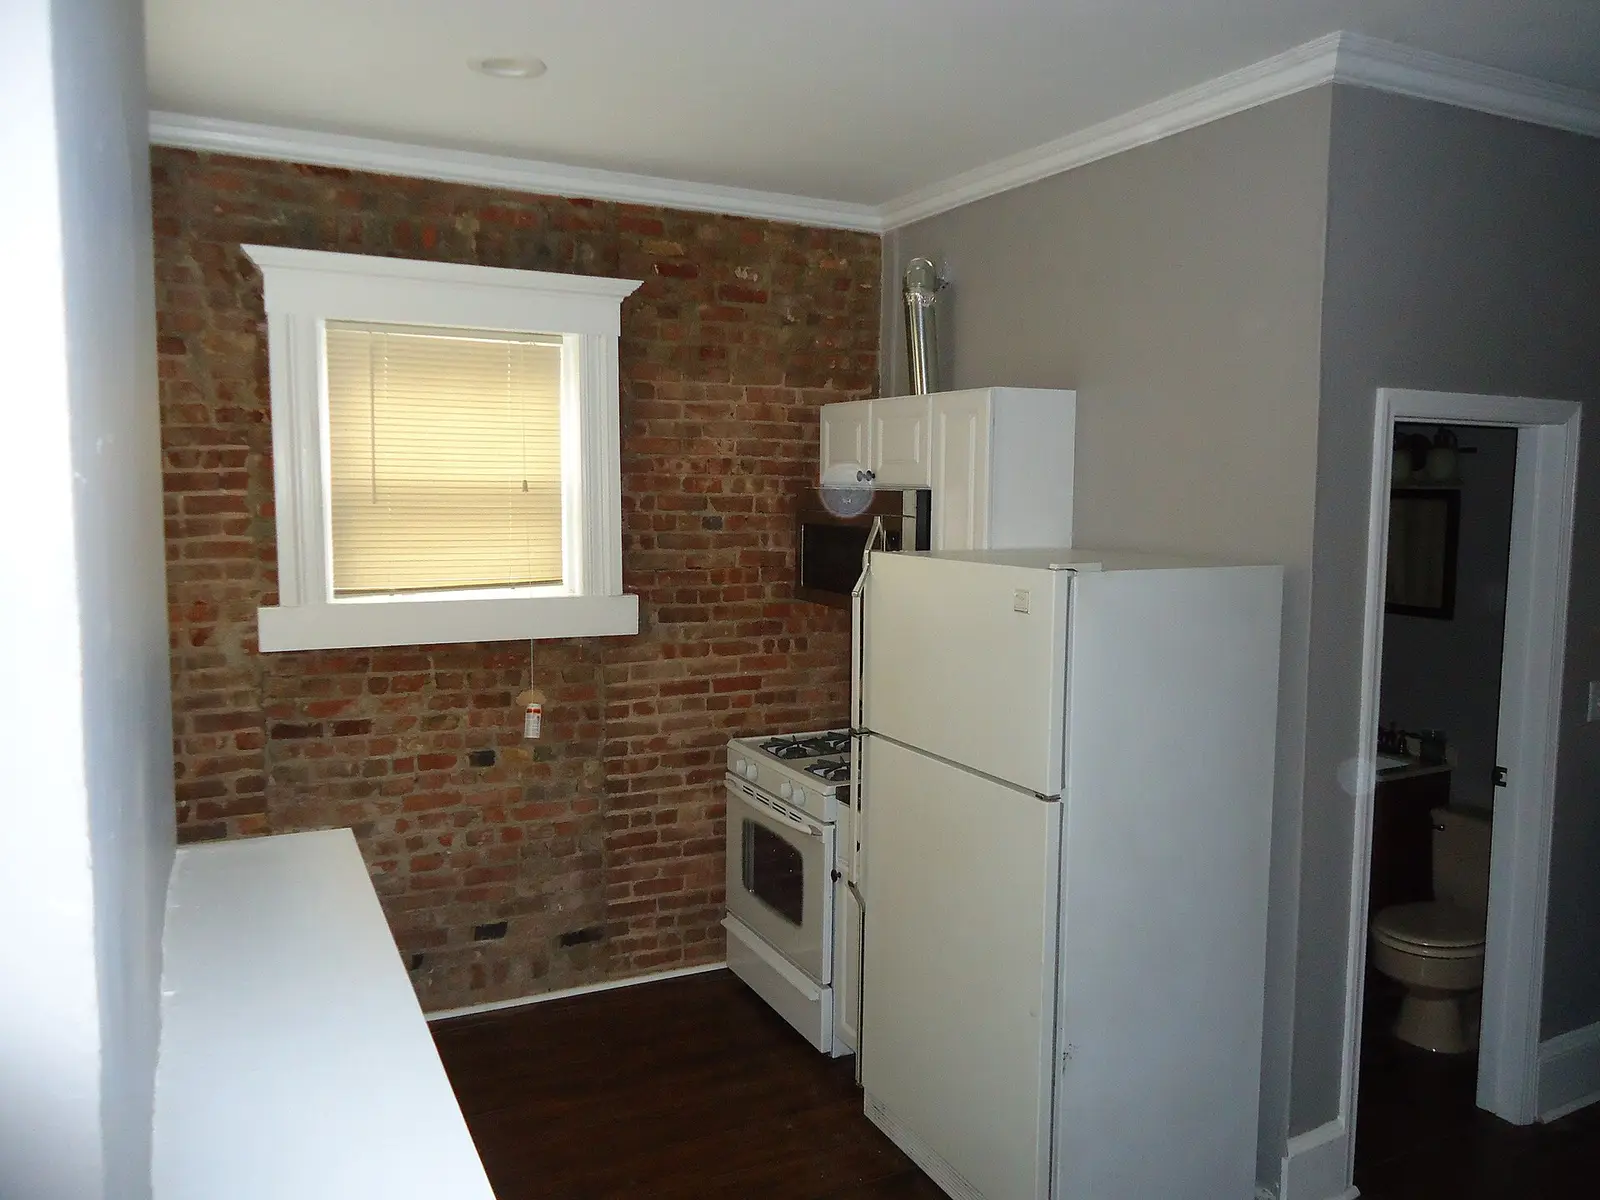
A kitchen partway through a renovation, with new floors, painted walls and a built-in microwave
A kitchen partway through a renovation, with new floors, painted walls and a built-in microwave. Photo: Tomwsulcer, CC0, via Wikimedia Commons.

Home remodeling Richmond

A kitchen remodel in Richmond, and the paperwork behind it

Richmond sorts a remodel by how much of the house moves. Leave every wall and framing member alone and the Building Division usually wants no drawings at all, only a work description that says so. Cut an opening or add floor area and the job picks up framing plans and a design review tier set by square footage. Work already built without a permit has its own route, added to the building code in March 2026.

  • Free to request, no obligation to hire
  • Up to five local pros who take this work can reply
  • Rules on this page checked against 17 public sources, October 2026
Building code in force
2025 Title 24, adopted by Ordinance 01-26 N.S. on March 3, 2026
Legalization amnesty
For unpermitted remodels and additions, until December 31, 2031
Design review exemption
Under 500 sq ft and 15 ft, and only one in any 12 months
Interior remodel drawings
Usually none, when no framing moves and no opening changes

The work

What the Building Division asks for, scope by scope

  • A kitchen that keeps every wall where it is

    Richmond's Residential Interior Remodel handout says drawings are not required in most cases when nothing structural moves. The catch is the wording. The work description on the application has to state that the work is non-structural, with no addition, no change of the floor plan, no removed or moved framing members and no new or modified openings, and it still has to itemize everything being installed. Some alterations pull in HERS verification, and then a registered energy compliance form goes with the application. Getting that one sentence right at the counter is what keeps a cabinets-and-counters job out of plan check.

  • Taking a bearing wall out of a 1940s plan

    Once framing moves, the same handout wants a demolition plan and a new framing plan, framing plans naming the affected members at every level that contribute load or provide support along the path from roof to foundation, and at minimum a cross-section cut perpendicular to the new beam showing that whole path down to the footing. Richmond's design licensing handout adds the other half: state law lets someone without a design license draw plans for a wood-frame house of two stories and a basement, but any portion that departs from conventional framing has to be signed and stamped by a licensed engineer or architect, and a flush beam across an old kitchen usually does.

  • A wider window over the sink

    New or modified openings bring one extra sheet: a site plan showing the distance from the opening to the adjacent fire separation lines. On the zoning side, replacement in kind is exempt from design review outright, and so are residences and residential additions under 500 square feet and 15 feet, a category the code says includes minor window, door and roof modifications. The exemption stops at historic standing: exterior work on a structure listed on a historic register, or identified as contributing to a district, may not be exempt.

  • Adding floor area, and whose desk decides

    Richmond splits additions three ways. Under 500 square feet and under 15 feet, design review is waived, but only once in any twelve-month window, so a kitchen bump-out this spring can block a bedroom next winter. More than 500 but under 1,200 square feet of total floor area, still under 15 feet, is minor design review decided by the Zoning Administrator, who may hand it to the Design Review Board anyway. Everything else is major design review at the Board. The code also puts in writing that applicants are strongly encouraged, though not required, to work with their neighborhood council before filing.

  • Legalizing a room that was never permitted

    Section 109.4.2 of the city's building code is an amnesty route for additions, remodels and accessory dwelling units built without a finalized permit. It starts with a Code Compliance Permit so a contractor and designer can investigate and map what is actually there; the City Clerk's office holds whatever building records exist, and an inspection can be requested. Planning sees the project before the building permit application does. The drawings must then be prepared by a licensed engineer, graphically separating legal from illegal work, with structural analysis and a written structural observation uploaded before final inspection.

Free, no obligation. Next, add your details in the request form.

Richmond from the air, seen from above the west end of the Richmond-San Rafael Bridge
Richmond from the air, seen from above the west end of the Richmond-San Rafael Bridge. Photo: Dicklyon, CC BY-SA 4.0, via Wikimedia Commons.

The houses here

Kitchens older than the lead-paint cutoff

The city's housing needs assessment counts 4,547 Richmond homes built in 1939 or earlier and 13,661 built between 1940 and 1959, the years the Kaiser shipyards took the population from 23,600 to more than 93,700. That twenty-year block alone is about 35 percent of the housing stock, against 19 percent across Contra Costa County, and only 496 units have been added since 2010. So the kitchen coming out is usually older than the 1978 line the federal renovation rule draws for lead paint, is plastered rather than drywalled, and has had eight decades of owners adding a wall here and a closet there. The first two facts decide who has to be on site. The third is why so many projects here start with a records search.

Free request

Describe the remodeling job once. Local pros who take work in Richmond reply by call or text.

  • No fee to request, and no obligation to hire
  • You agree scope and price with the pro you choose
  • Photos help them quote without a first visit

Get quotes for remodeling work in Richmond

Two short steps. A local pro who takes this work calls or texts you back.

To send a request, call or text (415) 449-8213.

Free to request, and you agree the scope and price with the person you hire before work starts. In California, a job over $1,000 in labor and materials, or one that needs a building permit, must be done by a contractor licensed by the CSLB in the right class. Ask for the license number and check it at cslb.ca.gov.

Permits and local rules

Four Richmond documents a remodel runs through

  • The legalization program inside Chapter 6.02

    Ordinance No. 01-26 N.S., adopted March 3, 2026, rewrote Richmond's building code chapter and added Section 109.4.2, a legalization amnesty for accessory dwelling units and residential additions and remodels. The code grounds it in Government Code Section 66332, Health and Safety Code Section 17980.12 and the city's shelter crisis declaration, and limits it to work built before the program. It is not retroactive and expires on December 31, 2031. The same amendment sets an investigation fee at three times the permit fee when work starts without one, and exempts dwellings legalized under 109.4.2 from it.

    City of Richmond Municipal Code (opens in a new tab)
  • Three sizes of design review for one addition

    Article 15.04.805 makes design review the default for any permit to build, rebuild, rehabilitate or alter the outside of a structure, then lists the exceptions: replacement in kind, decks no higher than four feet, residences and residential additions under 500 square feet and 15 feet, with no more than one such exception in any twelve-month period. Over that line the Zoning Administrator takes minor design review up to 1,200 square feet of total floor area; above it, the Design Review Board. Subsection C removes the exemptions from registered and contributing historic structures.

    City of Richmond Municipal Code (opens in a new tab)
  • Demolition, and the fifty-year question

    A demolition application has to be approved and signed by the Planning Division before the Building Division will take it. If the building is more than fifty years old and appears neither on the Richmond Historic Register nor in Project PRISM, a DPR 523A form from the California Office of Historic Preservation goes to the Planning Director for evaluation before anything comes down. The packet also calls for a pest control clearance, an Air District job number on asbestos, a utility disconnect form signed by PG&E, and recycling tracking documents before final inspection. In a city built mostly in the 1940s and 1950s, the fifty-year test catches nearly every house.

    Source: Richmond Building Division (richmondca.gov)

  • When the debris box needs receipts

    Richmond's construction and demolition recycling acknowledgment names the residential work it covers: new construction, and renovations that increase conditioned building area, volume or overall size. A kitchen rebuilt inside its own footprint is not on that list; a bump-out is. The simple route is to send every load to a designated facility, the first on the city's list being the West Contra Costa Sanitary Landfill on Parr Boulevard, and to staple the weight tickets or hauler invoices to the verification form before final inspection. Skip the designated facilities and the project has to track materials and prove diversion instead.

    Source: Richmond Building Division (ci.richmond.ca.us)

State license for this work: B General Building, B-2 Residential Remodeling. Look up a contractor's license on the CSLB website (cslb.ca.gov).

Part by part

Two parts of town where review runs longer

  • Iron Triangle, Santa Fe and Coronado

    These three neighborhoods are the subject of Project PRISM, the historic context statement and resource survey the city has completed so far. A survey record changes two answers at once: design review's exemptions do not reach a contributing structure, and the demolition packet treats a PRISM listing the way it treats the Richmond Historic Register.

  • Atchison Village

    Built in 1941 as defense housing for shipyard workers and, unlike most wartime projects, never torn down, it is described by the National Park Service as privately owned houses under cooperative management. A remodel there answers to the cooperative as well as to the Building Division, and anything that changes the outside is worth taking to Planning before materials are ordered.

Before you hire

Settle these before anything comes off the wall

  • Ask how the work description will be worded on the application, since the non-structural phrasing is what keeps a finish-only job out of plan check.
  • If a wall is going, ask who draws the demolition and framing plans and the cross-section showing the load path to the foundation.
  • For an addition, ask which band it lands in: exempt, the Zoning Administrator's up to 1,200 square feet, or the Design Review Board.
  • If earlier work was never permitted, ask about a Code Compliance Permit and who the licensed engineer on the legalization drawings will be.
  • Check the class at cslb.ca.gov: a B-2 contractor may not take structural work on a bearing wall, which needs a licensed contractor holding a B.

Free, no obligation. Next, add your details in the request form.

Questions

Richmond remodel questions, from counter to final

Do we need drawings for a Richmond kitchen remodel that moves no walls?

Usually not. The Building Division's handout for an interior remodel says drawings are not required in most cases when there is no addition and no floor plan change, provided the application's work description states that the work is non-structural, with no removed or moved framing members and no new or modified openings, and lists everything being installed. A permit is still needed, and some alterations bring HERS verification and a registered energy compliance form with them.

A previous owner finished a room in our Richmond house without a permit. What now?

The city added a legalization route to its building code in March 2026, open until the end of 2031. It starts with a Code Compliance Permit so a contractor and designer can investigate and map the existing conditions; the City Clerk's office holds whatever records exist for the address, and an inspection can be requested. Permit drawings must then be prepared by a licensed engineer, separating the legally built parts from the rest, with structural analysis and a written structural observation before final inspection.

How big can an addition be in Richmond before it goes to a board?

Residences and residential additions of less than 500 square feet and less than 15 feet in height are exempt from design review, and only one such exemption is allowed in any twelve-month period. Between that and 1,200 square feet of total floor area, still under 15 feet, the Zoning Administrator decides it as minor design review. Anything larger is major design review at the Design Review Board, and the Zoning Administrator may refer a minor case there as well.

Will we have to prove where our Richmond remodel debris went?

Only if the work increases the conditioned area, volume or overall size of the house, which is the trigger the city's recycling acknowledgment uses for residential renovations. A kitchen rebuilt inside its existing walls is not covered. When it is, the easy method is to send every load to a designated facility, such as the landfill on Parr Boulevard in Richmond, and hand the receipts in before final inspection.

Our Richmond house dates from 1948. What does its age change?

Two things beyond the plaster you will find behind the cabinets. The house sits well inside the pre-1978 line the federal renovation, repair and painting rule draws, so disturbing painted surfaces past the rule's thresholds means lead-safe work practices. And the Air District's asbestos rule wants a job number before a renovation disturbs more than 100 square feet, 100 linear feet or 35 cubic feet of friable regulated material, which old sheet flooring, mastic and joint tape can reach faster than people expect.

What happens if our Richmond permit runs out before the job is finished?

The Building Official's memo of January 22, 2026 sets the clocks out. An application expires 180 days after the record is created, though every upload or answered comment resets it, with warning emails 30 and 10 days ahead. An issued permit runs a year, and each passed inspection resets it to a year from that inspection. Staff can extend an active permit on a written request, but not a lapsed one: work cannot restart until a fresh permit is issued, and a gap longer than a year is treated as an entirely new permit.

Where these facts come from

Checked against these public sources in October 2026. Rules and programs change: confirm permit requirements with the city before work starts, and a contractor's license on the CSLB website.

  • library.municode.com: code of ordinances
  • library.municode.com: code of ordinances
  • richmondca.gov: Building Codes (richmondca.gov)
  • richmondca.gov: Obtaining Permits (richmondca.gov)
  • richmondca.gov: Residential Interior Remodel with Structural Modifications Constructio (richmondca.gov)
  • richmondca.gov: Obtaining Permits for a Dwelling Addition (richmondca.gov)
  • richmondca.gov: Permits expiration and time limitation on permit application (richmondca.gov)
  • richmondca.gov: Demolition Permit Procedures and PCBs Checklist (richmondca.gov)
  • richmondca.gov: asbestos tips (richmondca.gov)
  • ci.richmond.ca.us: C and D Waste Recycling Form (ci.richmond.ca.us)
  • ci.richmond.ca.us: Design Licensing Requirements (ci.richmond.ca.us)
  • ci.richmond.ca.us: Design Review Over the Counter Small Addition (ci.richmond.ca.us)

Remodeling work in Richmond? Tell us what you see.

One request reaches local handymen and contractors who take this work. The Handyman SF connects you with them; it does not do the work.

HandymanNow for handymen Work in Richmond? Get job leads by text. Pick your trades and areas, take only the jobs you want. No subscription. Start getting leads HandymanNow for homeowners Get the HandymanNow app. Send a request with photos, message your handyman and follow them on the way. Download the app

HandymanNow app

Fix it faster. Find work faster.

Homeowners send a job with photos and follow their handyman on the map. Handymen get local jobs by text and take only the ones they want.

Call WhatsApp (opens WhatsApp) Free quote