Home remodeling Hayward

Remodeling a Hayward house without turning it into a new one

Hayward measures a remodel by how much of the outside of the house comes off. Take down or raise half the exterior walls, counted floor by floor, and Development Services treats the result as new construction, with photovoltaics and fire sprinklers attached to that label. Stay inside the line and even a gut kitchen is a digital permit application, a drawing of the room, and a fixture upgrade that reaches the whole house.

  • Free to request, no obligation to hire
  • Up to five local pros who take this work can reply
  • Rules on this page checked against 15 public sources, October 2026

Hayward City Hall
Hayward City Hall. Photo: Mercurywoodrose, CC BY-SA 3.0, via Wikimedia Commons.

How remodeling work goes in Hayward

The documents your drawings are read against

  1. Remodel, or new house on an old foundation

    Development Services created its Remodel vs. New Construction handout on February 27, 2025 for single-family and duplex houses, not multifamily or commercial buildings. Two things make a project major: removing half or more of the exterior walls above the foundation, and raising the wall height on half or more of them, each counted per floor. Removed walls include any rebuilt in the same place. Once the project is major, the city identifies the house as new construction, and the handout names photovoltaics and fire sprinklers as the requirements that arrive with it. A scope that drifts further still can land on demolition, which means stopping, pulling a demolition permit, and treating the rebuild as a new structure.

    Source: City of Hayward Development Services (hayward-ca.gov)

  2. A fifty-year screen that skips the tracts

    Article 11 of the municipal code sends development projects and building permit applications involving buildings at least fifty years in age, or inside a historic district, through a historic review step before the building permit. Two exclusions do most of the work in Hayward: residential properties developed pursuant to a tentative tract map after 1946 are exempt, and applications for interior improvements only are outside the Article unless the interior itself is listed. Where it does apply, staff check the work against the Secretary of the Interior's Standards, and the Planning Director sorts the application as a minor or major historical alteration permit at a valuation of $10,000.

    Source: Hayward Municipal Code, Article 11 (hayward-ca.gov)

  3. Where the old kitchen is allowed to go

    Hayward will not issue the building permit until there is a waste management plan on Green Halo or a completed Construction and Demolition Debris Recycling Statement, and it sets the targets at 65 percent recycling for covered projects and 100 percent for asphalt, concrete and similar material. A roll-off box has to come from Waste Management of Alameda County; a contractor may instead haul debris in a fixed-body truck, an end-dump or stake-side, straight to a facility the city accepts. Sorting matters on an older house: clean unpainted wood and unpainted drywall are recyclable, while painted wood, painted drywall and insulation are garbage, and a load under five percent recyclable goes to the Davis Street Transfer Station in San Leandro.

    Source: City of Hayward Public Works & Utilities (hayward-ca.gov)

  4. What the Hazards Element does to an addition

    The General Plan says the Hayward Fault crosses the city and runs roughly parallel to Mission Boulevard, within a few hundred feet of it, with the Chabot and Carlos Bee faults also mapped. Policy is blunt about what that means on a lot: every site within, or partly within, a fault zone is assumed to sit over an active trace until a geotechnical engineer holding a state license proves otherwise. No building designed for human occupancy may go over an active fault, buildings are set back at least fifty feet from one, and expansion is prohibited for pre-Act buildings that stand over a trace. Renovations inside a fault zone are made subject to the Alquist-Priolo Act's own limits.

    Source: City of Hayward General Plan, Hazards Element (hayward-ca.gov)

State license for this work: B General Building, B-2 Residential Remodeling. Look up a contractor's license on the CSLB website (cslb.ca.gov).
Free request

Describe the remodeling job once. Local pros who take work in Hayward reply by call or text.

  • No fee to request, and no obligation to hire
  • You agree scope and price with the pro you choose
  • Photos help them quote without a first visit

Get quotes for remodeling work in Hayward

Two short steps. A local pro who takes this work calls or texts you back.

To send a request, call or text (415) 449-8213.

Free to request, and you agree the scope and price with the person you hire before work starts. In California, a job over $1,000 in labor and materials, or one that needs a building permit, must be done by a contractor licensed by the CSLB in the right class. Ask for the license number and check it at cslb.ca.gov.

Free, no obligation. Next, add your details in the request form.

The work

Where a Hayward kitchen plan stops being just a kitchen plan

  • Everything new, nothing moved

    The city's kitchen handout draws its no-permit line tightly. Countertops may come out and go back in the exact same format and location, cabinets in the same location and layout, and re-painting, re-facing and new flooring are free. Add an island or a peninsula, change the length of the run, or change the layout at all, and drawings and a permit follow. Submittals are digital only, through the e-Permits portal, and once the value of the work passes $1,000 the job also owes hard-wired, interconnected smoke and carbon monoxide alarms with battery backup.

  • Opening the wall to the dining room

    Hayward's handout warns that structural calculations may be required to remove or replace a bearing wall, so an engineer usually joins the drawing set. What taking out an interior wall does not do is move the job toward new construction: the city defines interior walls as bearing or non-bearing walls that are not exposed to the weather, and only exterior walls count in its fifty percent arithmetic. A wall that was outside and ends up inside because of the project does count as removed.

  • Finishing the attic or the basement instead

    Converting space you already have is treated gently. The handout exempts existing permitted areas, such as unfinished basements and attics turned into habitable space, as long as no exterior wall comes out and the footprint and envelope do not grow. That exemption holds even when the conversion adds more than 499 square feet of interior living space, which makes it the cheapest route to a bigger kitchen and family room in a one-story tract house that has headroom under the roof.

  • Pushing the kitchen into the back yard

    An addition starts at the counter rather than on paper. The city asks owners to talk to a planner before construction drawings exist, and that free review covers setbacks, lot coverage and height, appearance, parking, tree preservation, flood plain questions and historic preservation. Fire Prevention is asked at the same meeting about wildland construction methods, access for firefighters and whether the size and type of addition brings sprinklers. New conditioned space then needs its Title 24 energy report and a CalGreen checklist in the set, and the school district's fee reaches new habitable space of 500 square feet or more.

  • Raising the roof over the new room

    Height is the other way into the new-construction category. Raising the wall height of half or more of the exterior walls counts, and the handout spells out what counts as raising: pulling the top plates and adding studs, adding a gable on top of the plates when the roof is reconfigured, or setting heel trusses that lift the roof without lifting the plate. Walls are tallied per floor. Discover the line mid-job and the inspector issues a stop work order until a revision is approved, which is why the city asks for notification thirty days ahead of anything that might cross it.

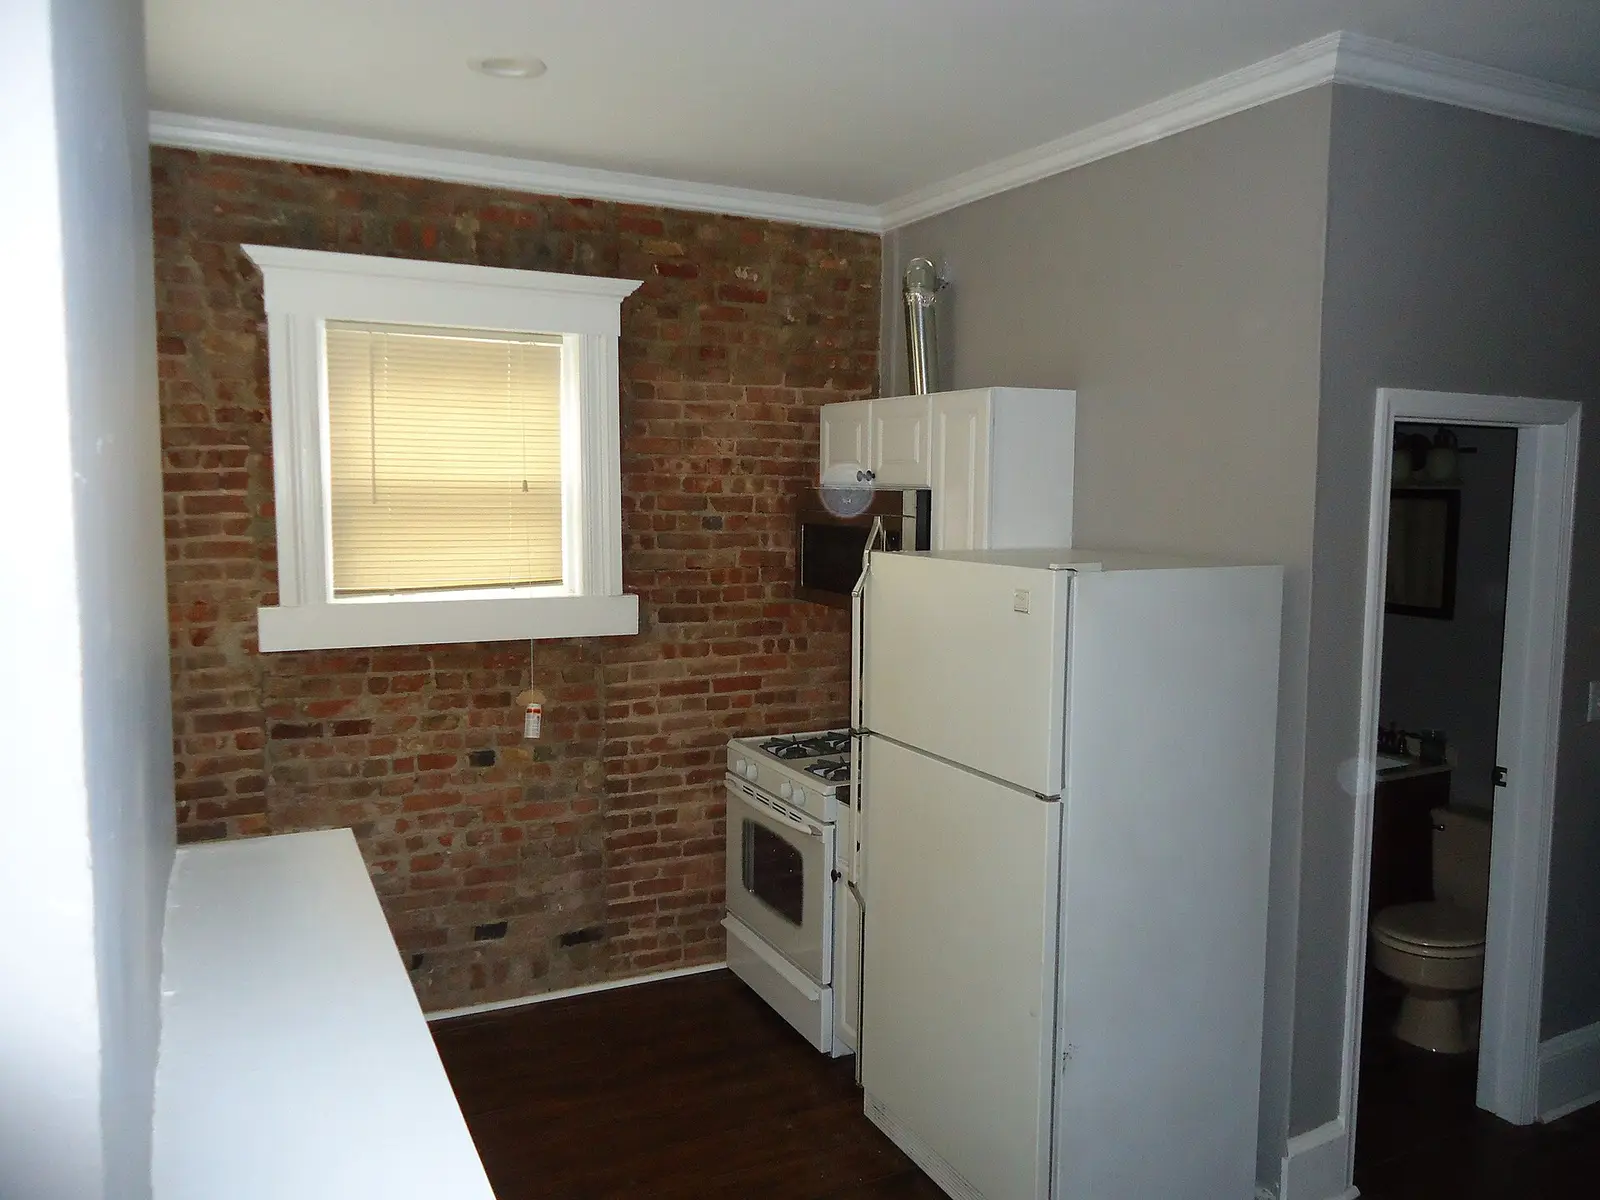
A kitchen partway through a renovation, with new floors, painted walls and a built-in microwave
A kitchen partway through a renovation, with new floors, painted walls and a built-in microwave. Photo: Tomwsulcer, CC0, via Wikimedia Commons.

The houses here

Tract houses with very little around them that is older

Hayward is a young housing stock with a thin older layer. The city's housing needs assessment puts 3.5 percent of units at 1939 or earlier and 4.3 percent in the 1940s, so fewer than one house in twelve was standing before 1950, while 80 percent went up before 1990 and only 4 percent after 2010. That shape decides two things for a remodel here. The wood-frame tracts that make up most of the city were built out under tentative tract maps, the category the historic ordinance sets aside, and they are old enough that the kitchen you are tearing out is rarely the original. The city's code enforcement staff list unpermitted construction first among the violations they see, which is why a bid should begin with what the records show was approved.

Part by part

Address by address, the review is not the same

  • Downtown and the Upper B Street District

    The General Plan singles out the colonial, Victorian and Queen Anne houses and cottages here, and its policies support establishing districts for Downtown, Upper B Street, the B Street Historic Streetcar District and the Prospect Hill Historic Neighborhood. Because those are goals rather than drawn boundaries, the historic question on an old house in these blocks is usually settled by its age and by what the city's survey records already say about it.

  • The Hayward Hills

    The fire department's preventative measures ordinance covers the wildland urban interface area in the hills, where the first five feet around the house is an ember-resistant zone wanting non-combustible hardscape, clear gutters and decks, and no branches within ten feet of a stovepipe. The addition handout also says fire plan check depends on where in the city the house sits, mainly the hills, which is where a new roof line or deck meets construction-method questions.

  • The Mission Boulevard corridor

    The fault trace runs through this part of town, and the city's own policy treats a parcel in the zone as sitting over an active trace until an engineer's report says otherwise. For a remodel that stays inside the existing walls it rarely comes up; for an addition with a new foundation, or a second story, it is the first thing to settle, well before cabinet choices.

Before you hire

Settle these with a Hayward remodeling contractor

  • Ask how much of the exterior wall the design removes or raises, floor by floor, rather than finding out at inspection that the city now calls the house new.
  • If the house is fifty years old and was not built under a tract map after 1946, ask who clears the historic step with Planning before the building permit.
  • Ask who files the Green Halo waste plan, and whether the roll-off box will come from Waste Management of Alameda County as the city requires.
  • Check the class at cslb.ca.gov: a B-2 Residential Remodeling licensee cannot take structural work on a bearing wall, which needs a licensed contractor (B General Building).
  • Near Mission Boulevard, ask whether the parcel is in a mapped fault zone and what the city wants in hand before an addition's foundation is drawn.

Timing

The calendar a Hayward job actually runs on

Standard construction hours are 7 a.m. to 7 p.m. Monday through Saturday and 10 a.m. to 6 p.m. on Sundays and holidays, and the city counts staging or warming up equipment and moving material as work inside those limits. Conditions of approval can narrow them, and a grading permit may carry different ones. Season matters once a foundation is involved: no site grading between October 15 and April 15 unless approved erosion control measures are in place, with filters at the nearest downstream storm drain inlet before the rains. Bigger jobs also name a noise disturbance coordinator and mail the contact to residents within 200 feet.

Free, no obligation. Next, add your details in the request form.

Questions

What Hayward owners ask before demolition day

Do new cabinets and counters need a permit in Hayward?

Not if they go back the way they came out. The city's kitchen handout exempts countertops replaced in the exact same format and location, cabinets replaced in the same location and layout, and finish work such as re-painting, re-facing cabinets or new flooring. An island, a peninsula, a longer counter run or any change to the layout takes drawings and a permit, filed digitally through the e-Permits portal.

When does a remodel here become new construction?

When half or more of the exterior walls above the foundation are removed, or the wall height of half or more of them is raised, with new and existing walls counted per floor. Hayward then identifies the house as new construction, and its handout names photovoltaics and fire sprinklers as what follows. Interior walls, which the city defines as walls not exposed to the weather, do not count in that arithmetic.

We would rather finish the attic than add on. Does that cross the line?

No, provided no exterior wall comes out and the footprint and envelope stay as they are. The handout exempts existing permitted areas, naming unfinished basements and attics converted to habitable space, and keeps that exemption even where the project adds more than 499 square feet of interior living space. It is the one route to a bigger floor plan that does not drag the new-construction requirements along with it.

Our house is on the old blocks near B Street. Is a kitchen remodel reviewed for history?

An application for interior improvements only sits outside Article 11 unless the interior is itself listed on the local register. Exterior work on a building at least fifty years in age is screened, and the Planning Director can waive the discretionary permit when the work is minor and incidental, does not affect character-defining features and meets the Secretary of the Interior's Standards. Most of the city escapes the question entirely through the post-1946 tract map exemption.

The fault runs near our street. Does that limit what we can add?

It can. City policy assumes a parcel inside a mapped fault zone is over an active trace until an engineer's investigation shows otherwise, requires at least fifty feet of setback from an active fault, and bars expanding a pre-Act building that stands over one. Under the Alquist-Priolo Act itself, an alteration is outside the chapter when its value does not exceed half the structure's appraised value, and a wood-frame house of two stories or less that is not part of a development of four or more dwellings is not a project under it.

Who can take away the old kitchen?

The plan goes in first, on Green Halo or as the city's recycling statement, before the permit is issued. If a roll-off container is used it must be Waste Management of Alameda County's; otherwise a contractor can haul the debris in a fixed-body truck to a facility the city accepts and bring back the weigh tags. Keep painted wood and painted drywall separate in your head from clean wood and bare drywall: the painted material counts as garbage, not recycling.

Where these facts come from

Checked against these public sources in October 2026. Rules and programs change: confirm permit requirements with the city before work starts, and a contractor's license on the CSLB website.

  • hayward-ca.gov: Remodel vs New Construction (hayward-ca.gov)
  • hayward-ca.gov: 005 Residential Kitchen Remodels121322 (hayward-ca.gov)
  • hayward-ca.gov: 004 Additions to Single Family Homes (hayward-ca.gov)
  • hayward-ca.gov: 005 Demolition Permits (hayward-ca.gov)
  • hayward-ca.gov: building documents (hayward-ca.gov)
  • hayward-ca.gov: Ch 10 A 11 HistoricPreservationOrd (hayward-ca.gov)
  • hayward-ca.gov: construction and demolition debris disposal (hayward-ca.gov)
  • hayward-ca.gov: HayGPU Part 3.6 HAZ Element Approved 2014 07 01 (hayward-ca.gov)
  • hayward-ca.gov: land use community character element (hayward-ca.gov)
  • hayward-ca.gov: 000 Construction Site Best Practices (hayward-ca.gov)
  • hayward-ca.gov: HFD Wildland Urban Interface Preventative Measures (2023) (hayward-ca.gov)
  • hayward-ca.gov: DSD General Plan Housing Element Appendix B Housing Needs Assessment C (hayward-ca.gov)

Remodeling work in Hayward? Tell us what you see.

One request reaches local handymen and contractors who take this work. The Handyman SF connects you with them; it does not do the work.

HandymanNow for handymen Work in Hayward? Get job leads by text. Pick your trades and areas, take only the jobs you want. No subscription. Start getting leads HandymanNow for homeowners Get the HandymanNow app. Send a request with photos, message your handyman and follow them on the way. Download the app

HandymanNow app

Fix it faster. Find work faster.

Homeowners send a job with photos and follow their handyman on the map. Handymen get local jobs by text and take only the ones they want.

Call WhatsApp (opens WhatsApp) Free quote